
BEDS3
BATHS2 full
SQUARE FEET1,420
MLS#MDTA2015246
STATUSACTIVE
PROPERTY TYPERental - Single Family
SUBDIVISIONLAKESIDE AT TRAPPE
SCHOOLTALBOT COUNTY PUBLIC SCHOOLS
Property Description
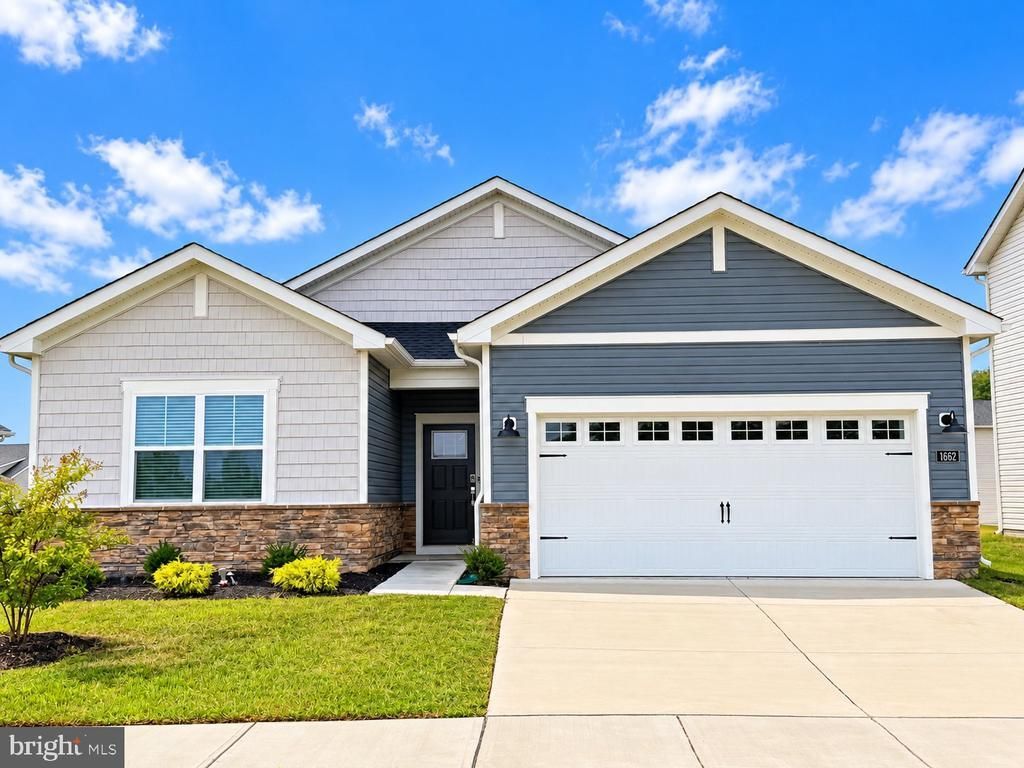
Welcome to 1662 Lake Placid Drive in Lakeside at Trappe. This modern, single-level Lennar Hanover offers approximately 1,420 square feet of finished living space with 3 bedrooms, 2 full baths and an attached 2-car garage. The open-concept floor plan connects the kitchen, dining and living areas, creating a comfortable space for everyday living and entertaining. The kitchen features a large center island and granite countertops, while the primary suite includes a private bath. Two additional bedrooms provide flexibility for guests, a home office or additional living space. Lakeside at Trappe offers community amenities including an outdoor pool, clubhouse/recreation center, fitness room, walking and jogging paths, dog park and playground. Conveniently located with easy access to Easton, Cambridge and the many dining, shopping and recreational opportunities of Maryland's Eastern Shore. Available for lease at $2,595 per month. Community association fees are included in the monthly rent. Pets considered on a case-by-case basis, subject to owner approval. Minimum 12-month lease. Rental application and screening required.
Property Features
Property Type: Rental - Single Family
Cooling: Heat Pump(s)
Fuel Type: Electric
Garage: 2 car attached
Heating: Heat Pump(s)
Home Style: Contemporary
Lot Size: 0.15 Acres
Roof Type: Shingle
Stories: 1.0
Year Built: 2025
Feature Descriptions
Accessibility: Level Entry - Main
Additional Structures: Above Grade
Appliances: Dishwasher, Dryer, Microwave, Oven/Range - Electric, Refrigerator, Washer
Exterior: Vinyl Siding
Interior: Kitchen - Island, Floor Plan - Open, Window Treatments
Lot Dimensions: 0.15 Acre(S)
Pet Restrictions: Case by Case Basis, Number Limit
Rent Includes: Common Area Maintenance, Community Center, HOA/Condo Fee
Sewer: Public Sewer
SQFT Above Finished: 1420
SQFT Total Finished: 1420
Structure Type: Detached
Total Garage/Parking Spaces: 2
Water: Public
Local Schools
School District: TALBOT COUNTY PUBLIC SCHOOLS
Listed By / Shown By
Listed By
Agency Name: Keller Williams Select Realtors of Annapolis
Agency Phone: 4109724000
Shown By
Agency Title: Maverick Realty, LLC
Agency Phone: (302) 365-8297

1662 Lake Placid Drive | MLS# MDTA2015246
This property located at 1662 Lake Placid Drive, Trappe, MD 21673 is currently listed for rent with an asking price of $2,595 / Monthly. Lake Placid Drive is located within the TALBOT COUNTY PUBLIC SCHOOLS school district. Search Trappe real estate on www.maverickrealtyusa.com today.