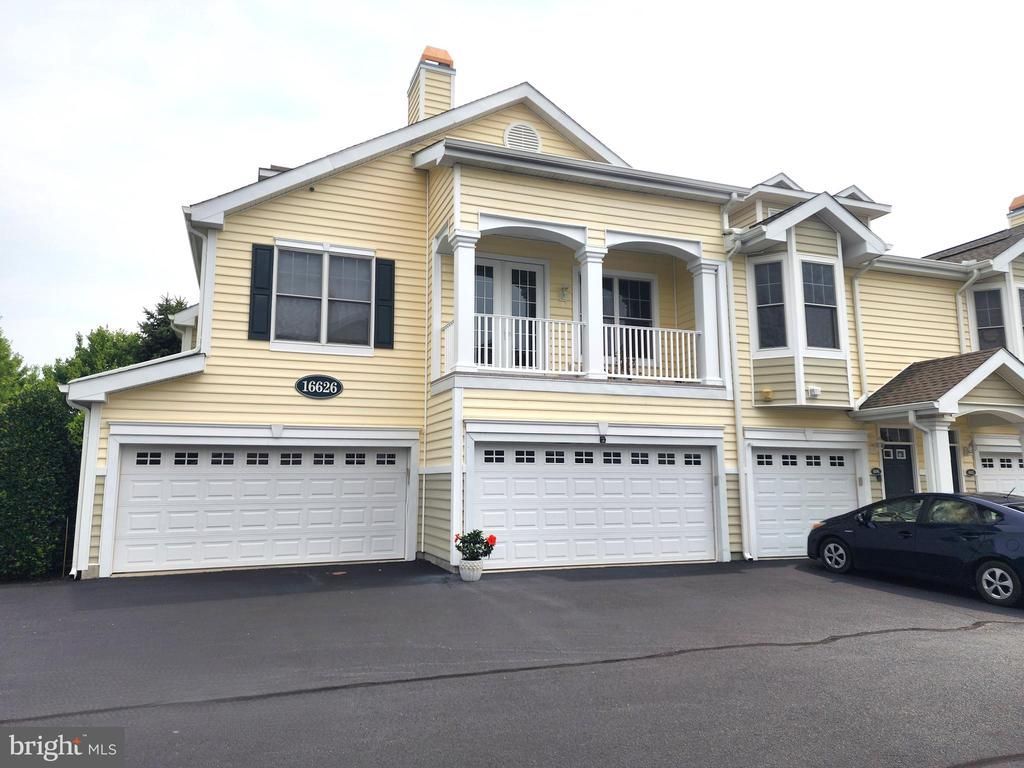

BEDS2
BATHS2 full
SQUARE FEET1,227
MLS#DESU2117574
STATUSACTIVE
PROPERTY TYPEResidential - Condominium
SUBDIVISIONPAYNTERS MILL
SCHOOLCAPE HENLOPEN
Property Description
Below market price Estate Sale: A great condo in Paynter's Mill. Approx. 3 miles North of "Five Points" in Lewes. New flooring and newly painted interior.
Property Features
Property Type: Residential - Condominium
Cooling: Central A/C
Fireplaces: 1
Fuel Type: Propane - Metered
Garage: 1
Heating: Forced Air
Home Style: Contemporary, Unit/Flat
Lot Size: 0.00 Acre(S)
Roof Type: Architectural Shingle
Stories: 1.0
Taxes: $586
Year Built: 2005
Feature Descriptions
Additional Structures: Above Grade, Below Grade
Appliances: Built-In Microwave, Disposal, Dryer, Oven/Range - Gas, Refrigerator, Washer, Water Heater, Dishwasher, Stainless Steel Appliances
Building Name: NONE AVAILABLE
Community Amenities: Community Center, Fitness Center, Jog/Walk Path, Library, Meeting Room, Pickleball Courts, Pool - Outdoor, Reserved/Assigned Parking, Security, Tennis Courts, Tot Lots/Playground, Other, Billiard Room
Condo/Coop Fee: $1100.00/Quarterly
Days on Site: 24
Electric: 200+ Amp Service
Exterior: Sidewalks
Exterior: Vinyl Siding
Fireplace: Gas/Propane
Flooring: Laminate Plank, Ceramic Tile
HOA Fee: $430.00/Quarterly
Interior: Bathroom - Tub Shower, Bathroom - Walk-In Shower, Ceiling Fan(s), Dining Area, Floor Plan - Open, Pantry, Walk-in Closet(s), Window Treatments, Bathroom - Jetted Tub
Lot: Landscaping
Lot Dimensions: 0.00 Acre(S)
Number of Rooms: 5
Parking Features: Asphalt Driveway, Assigned, Paved Driveway, Private
Parking Notes: 1 Total Parking Spaces
Pet Restrictions: No Pet Restrictions
Sewer: Public Sewer
Special View Info: Pond
SQFT Above Finished: 1227
SQFT Total Finished: 1227
Structure Type: Unit/Flat/Apartment
Total Garage/Parking Spaces: 1
Utilities: Cable TV, Propane
Water: Community
Windows: Insulated, Screens, Double Hung, Double Pane
Local Schools
School District: CAPE HENLOPEN
Listed By / Shown By
Listed By
Agency Name: CALLAWAY FARNELL AND MOORE
Agency Phone: 3026294514
Shown By
Agency Title: Maverick Realty, LLC
Agency Phone: (302) 365-8297

Estimate Your Payment
Estimated Payment
$ 826.66 per month $687.70 Principal & Interest $48.83 Property Tax $90.13 Homeowner's Insurance
16626 John Rowland Trail, Unit 606 | MLS# DESU2117574
This condo located at 16626 John Rowland Trail, Unit 606, Milton, DE 19968 is currently listed for sale with an asking price of $309,000. This property was built in 2005 and has 2 bedrooms and 2 full baths with 1227 sq. ft. John Rowland Trail, Unit 606 is located in the PAYNTERS MILL subdivision within the CAPE HENLOPEN school district. Search PAYNTERS MILL real estate on www.maverickrealtyusa.com today.