
BEDS2
BATHS2 full
SQUARE FEET995
MLS#MDBC2179102
STATUSACTIVE
PROPERTY TYPEResidential - Condominium
SUBDIVISIONCHAPEL VILLAGE
SCHOOLBALTIMORE COUNTY PUBLIC SCHOOLS
Property Description
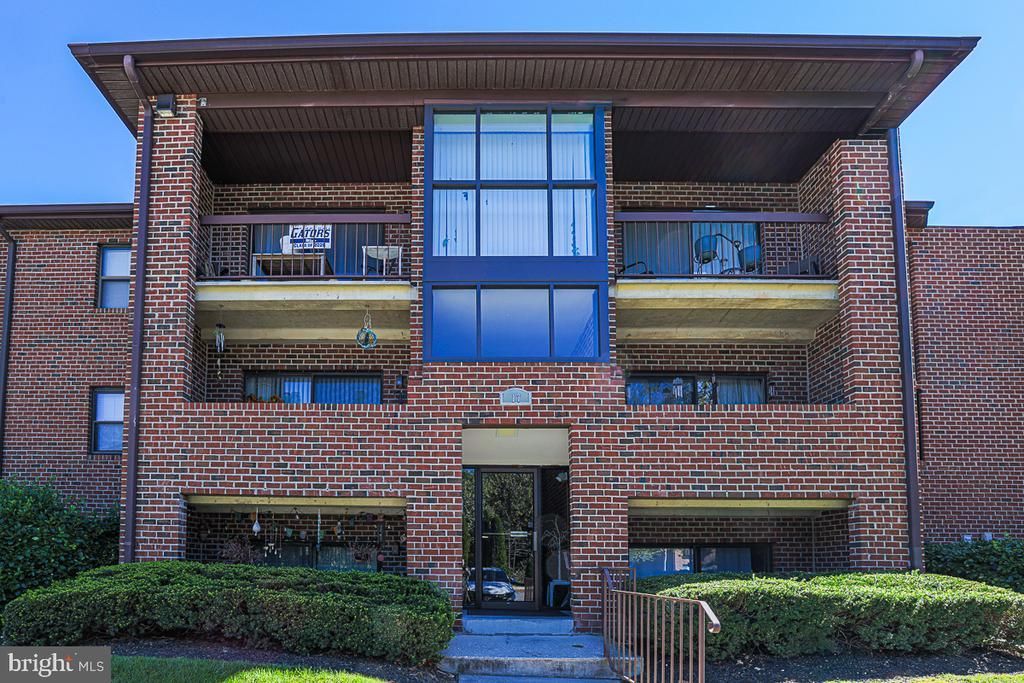
Welcome to 17 Juliet Lane, Unit 102, in desirable Baltimore County. This inviting two-bedroom, two-bathroom condo offers comfortable living that backs to woods, freshly painted, with spacious bedrooms and a walk-in closet for ample storage. Close to shops, restaurants, and everyday conveniences, with easy access to major commuter routes. Whether you’re buying your first home, downsizing, or looking for a smart, comfortable space, this one is worth seeing.
Property Features
Property Type: Residential - Condominium
Cooling: Central A/C
Fuel Type: Electric
Heating: Forced Air, Heat Pump(s)
Stories: 1.0
Taxes: $2,000
Year Built: 1988
Feature Descriptions
Additional Structures: Above Grade
Appliances: Built-In Microwave, Dishwasher, Disposal, Oven/Range - Electric, Refrigerator, Washer/Dryer Stacked
Condo/Coop Fee: $257.80/Monthly
Exterior: Brick
Exterior: Sidewalks
Interior: Carpet, Ceiling Fan(s), Dining Area, Floor Plan - Open, Walk-in Closet(s)
Parking Notes: 2 Total Parking Spaces
Pet Restrictions: Case by Case Basis
Rooms: Living Room, Dining Room, Bedroom 2,Kitchen, Bedroom 1
Sewer: Public Sewer
SQFT Above Finished: 995
SQFT Total Finished: 995
Structure Type: Other
Total Garage/Parking Spaces: 2
Water: Public
Room Sizes
Kitchen: 10 x 9 Level - Unspecified
Bedroom 1: 16 x 14 Level - Main
Bedroom 2: 10 x 10 Level - Main
Living Room: 15 x 11 Level - Main
Dining Room: 10 x 8 Level - Main
Local Schools
School District: BALTIMORE COUNTY PUBLIC SCHOOLS
Listed By / Shown By
Listed By
Agency Name: Cummings & Co. Realtors
Agency Phone: 4108230033
Shown By
Agency Title: Maverick Realty, LLC
Agency Phone: (302) 365-8297

Estimate Your Payment
Estimated Payment
$ 619.52 per month $400.38 Principal & Interest $166.67 Property Tax $52.47 Homeowner's Insurance
17 Juliet Lane, Unit 102 | MLS# MDBC2179102
This condo located at 17 Juliet Lane, Unit 102, Baltimore, MD 21236 is currently listed for sale with an asking price of $179,900. This property was built in 1988 and has 2 bedrooms and 2 full baths with 995 sq. ft. Juliet Lane, Unit 102 is located in the CHAPEL VILLAGE subdivision within the BALTIMORE COUNTY PUBLIC SCHOOLS school district. Search CHAPEL VILLAGE real estate on www.maverickrealtyusa.com today.