
BEDS4
BATHS3 full 1 partial
SQUARE FEET3,599
MLS#DESU2117786
STATUSACTIVE UNDER CONTRACT
PROPERTY TYPEResidential - Single Family
SUBDIVISIONPINEWATER FARM
SCHOOLCAPE HENLOPEN
Property Description
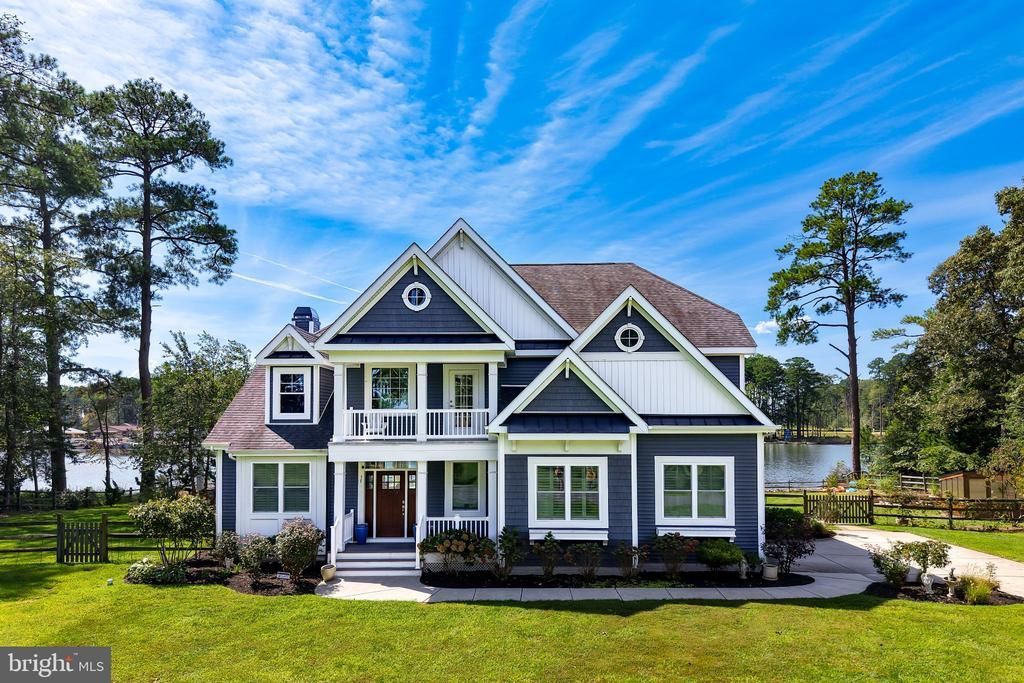
UNRIVALED COASTAL LUXURY awaits at this exceptional waterfront sanctuary offering over 3,500 square feet of finely crafted living on a private, sprawling lot in the premier community of Pinewater Farm. Positioned with an optimal south-facing orientation, this home is flooded with natural light throughout the day, framing panoramic water views and offering seamless boat access to Rehoboth Bay right from your backyard. The spectacular outdoor resort grounds feature a custom multi-tiered hardscape patio, a built-in outdoor firepit, a shaded pergola, and a deluxe covered outdoor kitchen pavilion equipped with a built-in grill, smoker, and dedicated refrigerator. Follow the dedicated hardscape walkway straight to your private dock, complete with electric boat lifts and dual Jet Ski lifts ready for immediate water adventures. The lush grounds also feature shoreline riprap protection, a dedicated garden with raised beds, and a custom greenhouse. Inside, every detail highlights open-concept coastal refinement. The main level features a grand two-story great room with a gas fireplace and a wall of windows capturing pristine water views. The chef’s kitchen boasts a massive center island with seating for six, custom white cabinetry, quartz counter space, a tile backsplash, built-in wine storage, high-end stainless steel appliances, and a walk-in pantry. Retreat to the main-floor primary suite offering serene bay views, two walk-in closets with custom cabinetry, and a spa-inspired en-suite bath. The main floor is completed by a dedicated home office behind French doors, a formal foyer, a powder room, and a full laundry room off the attached 2-car garage. Upstairs, the expansive floor plan continues with a loft overlooking the living space below, a private second-floor front balcony, and guest accommodations with three additional bedrooms, including a massive guest suite with its own private bath and walk-in closet. Upgraded with an in-home water softener system and recently connected to public sewer, this turn-key waterfront estate represents the pinnacle of Delaware coastal living. Call today to make this waterfront estate yours!
Property Features
Property Type: Residential - Single Family
Cooling: Central A/C, Ductless/Mini-Split
Fireplaces: 1
Fuel Type: Propane - Leased
Garage: 2
Heating: Forced Air
Home Style: Coastal, Contemporary
Lot Size: 0.92 Acres
Roof Type: Architectural Shingle
Stories: 2.0
Taxes: $2,810
Year Built: 2017
Feature Descriptions
Additional Structures: Above Grade, Below Grade
Appliances: Built-In Microwave, Built-In Range, Dishwasher, Disposal, Extra Refrigerator/Freezer, Oven - Single, Oven - Wall, Oven/Range - Gas, Range Hood, Refrigerator, Stainless Steel Appliances, Water Conditioner - Owned, Washer, Dryer, Water Heater
Building Name: NONE AVAILABLE
Community Amenities: Common Grounds, Boat Ramp, Tot Lots/Playground, Water/Lake Privileges, Non-Lake Recreational Area
Days on Site: 20
Exterior: Stick Built, Vinyl Siding
Exterior: BBQ Grill, Extensive Hardscape, Underground Lawn Sprinkler, Other, Outbuilding(s), Exterior Lighting
Fencing: Rear, Split Rail
Fireplace: Gas/Propane, Stone
Flooring: Carpet, Engineered Wood, Tile/Brick
HOA Fee: $200.00/Annually
Interior: Bathroom - Tub Shower, Bathroom - Walk-In Shower, Breakfast Area, Carpet, Ceiling Fan(s), Dining Area, Entry Level Bedroom, Floor Plan - Open, Kitchen - Gourmet, Kitchen - Island, Pantry, Primary Bath(s), Recessed Lighting, Upgraded Countertops, Walk-in Closet(s), Water Treat System, Wood Floors
Lake Name: Burtons Prong
Location: Canal
Lot: Front Yard, Landscaping, Rear Yard, Premium, Rip-Rapped, Other
Lot Dimensions: 0.92 Acre(S)
Parking Features: Concrete Driveway
Parking Notes: 7 Total Parking Spaces
Rooms: Living Room, Dining Room, Primary Bedroom, Kitchen, Foyer, Laundry, Loft, Office, Primary Bathroom, Full Bath, Half Bath, Additional Bedroom
Sewer: Public Sewer
Special View Info: Canal, Scenic Vista, Water, Trees/Woods
SQFT Above Finished: 3599
SQFT Total Finished: 3599
Structure Type: Detached
Total Garage/Parking Spaces: 7
Water: Well
Water Access: Boat - Powered, Canoe/Kayak, Fishing Allowed, Private Access
Waterfront: Private Dock Site, Rip-Rap
Local Schools
School District: CAPE HENLOPEN
Listed By / Shown By
Listed By
Agency Name: Berkshire Hathaway HomeServices PenFed Realty
Agency Phone: 3026456661
Shown By
Agency Title: Maverick Realty, LLC
Agency Phone: (302) 365-8297

Estimate Your Payment
Estimated Payment
$ 4,639.32 per month $3,894.74 Principal & Interest $234.17 Property Tax $510.42 Homeowner's Insurance
17 Pinewater Drive | MLS# DESU2117786
This single family home located at 17 Pinewater Drive, Harbeson, DE 19951 is currently listed for sale with an asking price of $1,750,000. This property was built in 2017 and has 4 bedrooms and 3 full and 1 partial baths with 3599 sq. ft. Pinewater Drive is located in the PINEWATER FARM subdivision within the CAPE HENLOPEN school district. Search PINEWATER FARM real estate on www.maverickrealtyusa.com today.