
BEDS4
BATHS3 full
SQUARE FEET2,450
MLS#DESU2121496
STATUSPENDING
PROPERTY TYPEResidential - Single Family
SUBDIVISIONSOUTH SHORES
SCHOOLCAPE HENLOPEN
Property Description
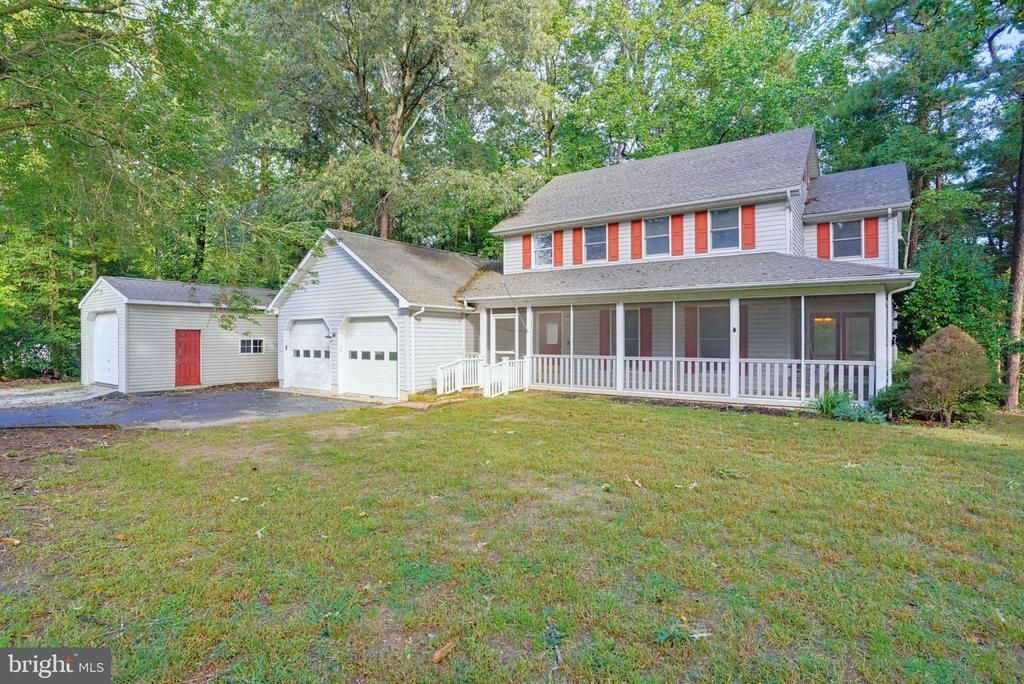
Looking for a large and secluded, hidden oasis with a detached garage at a steal of a price?? This is "The One"! Situated on just shy of 1 acre, 17 S Shore Dr is located only minutes from Bayhealth Hospital, Rt 1 and Delaware Beaches. Featuring 4 bedrooms, 3 full bathrooms and space galore, this well-maintained home includes front and back porches for you to enjoy the surrounding scenic views and mature trees. Inside the home, you'll find a spacious formal living and dining room where both lead to a screened in porch. The eat-in kitchen features ample cabinetry and a breakfast nook that overlooks the sunken family room. A full bathroom and laundry/mudroom are conveniently located on the main level. Upstairs has all 4 bedrooms, including the primary with an en-suite bath and a walk-up attic just waiting to be customized. The basement is spacious and perfect for your storage or recreational ideas. A brand new gravity septic was also recently installed. Between the detached garage with electric and an oversized door, space and bones of this home, you'd be lucky to make this your next move! Not to mention, you're within 20 minutes of Delaware Beaches while still maintaining a quiet life. Although there are no known issues, property being sold AS-IS. Schedule your private tour today!
Property Features
Property Type: Residential - Single Family
Basement: Yes
Basement: Combination, Outside Entrance, Partial, Rear Entrance, Unfinished, Walkout Stairs
Cooling: Central A/C
Fireplaces: 1
Fuel Type: Electric
Garage: 3
Heating: Heat Pump(s)
Home Style: Traditional
Lot Size: 0.98 Acres
Stories: 2.0
Taxes: $824
Year Built: 1991
Feature Descriptions
Accessibility: 2+ Access Exits
Additional Structures: Above Grade, Below Grade
Appliances: Built-In Microwave, Cooktop, Dishwasher, Microwave, Oven - Single, Refrigerator, Water Heater, Washer, Dryer
Building Name: NONE AVAILABLE
Days on Site: 14
Exterior: Block
Fireplace: Corner, Gas/Propane
HOA Fee: $200.00/Annually
Interior: Attic, Breakfast Area, Carpet, Ceiling Fan(s), Combination Kitchen/Dining, Combination Kitchen/Living, Dining Area, Family Room Off Kitchen, Floor Plan - Traditional, Formal/Separate Dining Room, Kitchen - Eat-In, Pantry, Primary Bath(s), Recessed Lighting
Location: Pond
Lot: Backs to Trees, Private, Trees/Wooded
Lot Dimensions: 0.98 Acre(S)
Number of Rooms: 10
Parking Notes: 7 Total Parking Spaces
Sewer: Gravity Sept Fld
Special View Info: Trees/Woods
SQFT Above Finished: 2450
SQFT Total Finished: 2450
Structure Type: Detached
Total Garage/Parking Spaces: 7
Water: Public
Wooded: Yes
Local Schools
School District: CAPE HENLOPEN
Listed By / Shown By
Listed By
Agency Name: Burns & Ellis Realtors
Agency Phone: 3026744220
Shown By
Agency Title: Maverick Realty, LLC
Agency Phone: (302) 365-8297

Estimate Your Payment
Estimated Payment
$ 1,075.56 per month $890.23 Principal & Interest $68.67 Property Tax $116.67 Homeowner's Insurance
17 S Shore Drive | MLS# DESU2121496
This single family home located at 17 S Shore Drive, Lincoln, DE 19960 is currently listed for sale with an asking price of $400,000. This property was built in 1991 and has 4 bedrooms and 3 full baths with 2450 sq. ft. S Shore Drive is located in the SOUTH SHORES subdivision within the CAPE HENLOPEN school district. Search SOUTH SHORES real estate on www.maverickrealtyusa.com today.