
BEDS3
BATHS2 full
SQUARE FEET1,377
MLS#DEKT2050974
STATUSACTIVE
PROPERTY TYPEResidential - Mobile Home
SUBDIVISIONWILD MEADOWS
SCHOOLCAPITAL
Property Description
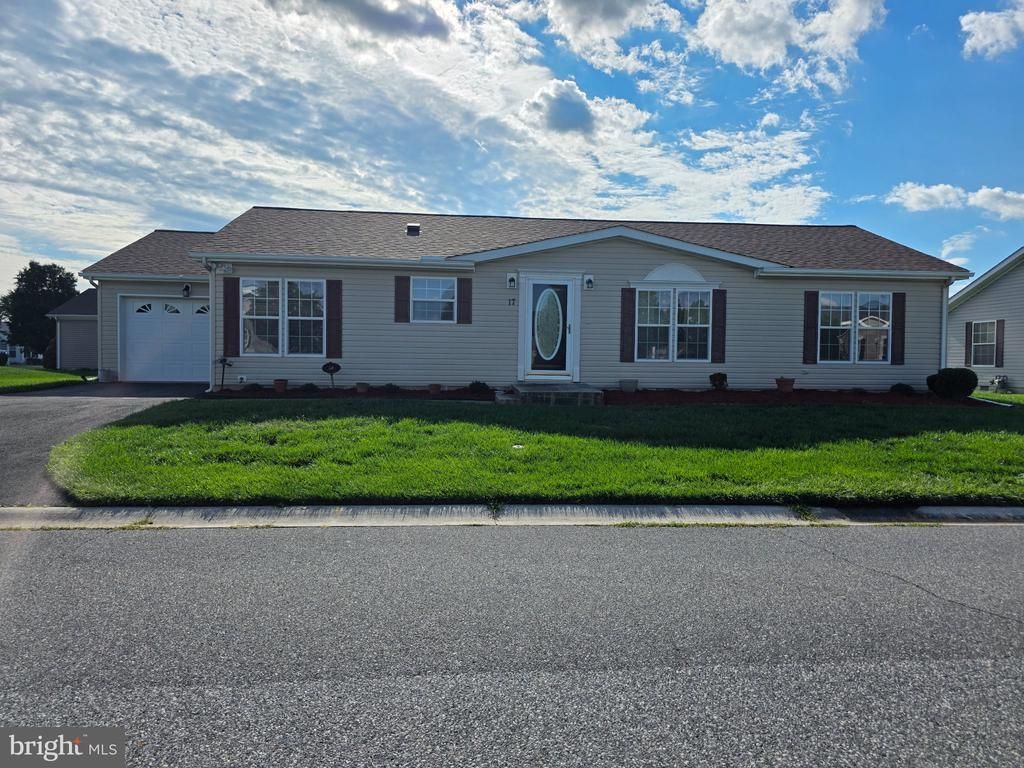
With a spacious layout of 1,377 square feet, this double wide ranch style residence combines comfort and space, making it an ideal home. Inside you will find a wonderfully designed interior. The large living room features carpeted floors and a tasteful window treatment. The kitchen has a center island, self-cleaning oven, counter microwave and plenty of cabinets and counter work area. Adjacent to the kitchen, the well-lit dining area has enough space to enjoy meals and move about. This home boasts three generously sized bedrooms, including a primary suite that offers a walk-in closet and large bathroom featuring a walk-in shower. Each Bathroom is designed with ample space. For added convenience, this home includes a dedicated laundry room with a washer and dryer, cabinets and shelving space. The residence is also equipped with ceiling fans throughout. The entire house has been freshly painted and the carpet professionally cleaned. There is a nice sized deck accessible through the attached over-sized garage which has additional storage space. Owners had a new roof installed in the last 7 years. Wild Meadow offers many amenities such as a club house where you can enjoy billiards, exercise room, game room, library or just mingle with other residences, as well as a spacious outdoor pool. Come take a look.
Property Features
Property Type: Residential - Mobile Home
Cooling: Central A/C
Fuel Type: Natural Gas
Garage: 1
Heating: Programmable Thermostat
Home Style: Ranch/Rambler
Lot Size: 0.00 Acre(S)
Stories: 1.0
Taxes: $783
Year Built: 2002
Feature Descriptions
Accessibility: 2+ Access Exits
Additional Structures: Above Grade, Below Grade
Appliances: Dryer, Exhaust Fan, Oven - Self Cleaning, Range Hood, Refrigerator, Stove, Washer, Water Heater, Microwave
Community Amenities: Billiard Room, Club House, Fitness Center, Game Room, Pool - Outdoor
Days on Site: 27
Electric: 200+ Amp Service
Exterior: Modular/Manufactured
Exterior: Exterior Lighting, Street Lights, Underground Lawn Sprinkler
Flooring: Vinyl, Carpet
HOA Fee: $10.00/Annually
Interior: Bathroom - Walk-In Shower, Carpet, Ceiling Fan(s), Dining Area, Kitchen - Island, Primary Bath(s), Sprinkler System, Walk-in Closet(s), Window Treatments, Bathroom - Tub Shower
Lot Dimensions: 0.00 Acre(S)
Number of Rooms: 7
Parking Notes: 2 Total Parking Spaces
Pet Restrictions: No Pet Restrictions
Rooms: Living Room, Primary Bedroom, Bedroom 2,Kitchen, Bedroom 1,Laundry
Sewer: Public Sewer
SQFT Above Finished: 1377
SQFT Total Finished: 1377
Structure Type: Manufactured
Total Garage/Parking Spaces: 2
Utilities: Cable TV Available, Electric Available, Natural Gas Available, Phone Available
Water: Public
Room Sizes
Bedroom 1: 12 x 12 Level - Main
Kitchen: 16 x 11 Level - Main
Living Room: 16 x 11 Level - Main
Bedroom 2: 13 x 12 Level - Main
Primary Bedroom: 14 x 11 Level - Main
Laundry: 10 x 5 Level - Main
Local Schools
School District: CAPITAL
Listed By / Shown By
Listed By
Agency Name: Keller Williams Realty Central-Delaware
Agency Phone: 3026770020
Shown By
Agency Title: Maverick Realty, LLC
Agency Phone: (302) 365-8297

Estimate Your Payment
Estimated Payment
$ 405.08 per month $300.45 Principal & Interest $65.25 Property Tax $39.38 Homeowner's Insurance
17 Sutton Drive, Unit 17 | MLS# DEKT2050974
This single family home located at 17 Sutton Drive, Unit 17, Dover, DE 19901 is currently listed for sale with an asking price of $135,000. This property was built in 2002 and has 3 bedrooms and 2 full baths with 1377 sq. ft. Sutton Drive, Unit 17 is located in the WILD MEADOWS subdivision within the CAPITAL school district. Search WILD MEADOWS real estate on www.maverickrealtyusa.com today.