
BEDS3
BATHS2 full
SQUARE FEET1,700
MLS#DENC2111696
STATUSACTIVE
PROPERTY TYPERental - Single Family
SUBDIVISIONTROLLEY SQUARE
SCHOOLRED CLAY CONSOLIDATED
Property Description
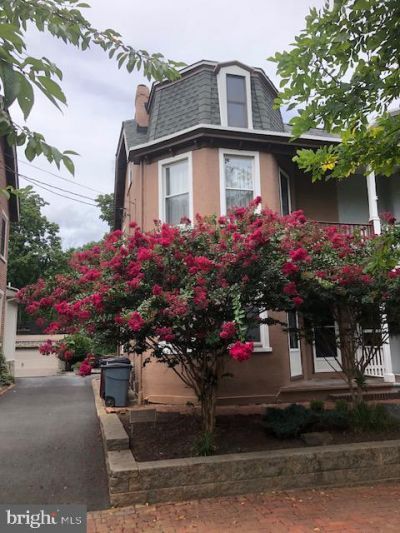
Here is a terrific opportunity to live in the highly desirable Trolley Square area of Wilmington, DE. This updated and expanded Trolley Square twin on Mechanic's Row is available for rent. The 3 bedroom, 2 full bath home was expanded with an addition that enlarged the kitchen while adding laundry with stacked washer dryer and a full bath on the main floor. Nicely updated while retaining the charm of the original house. Three zone Central AC with heat pump for upper floors. The rear yard is a private retreat with a patio overlooking the Rodney Street tennis courts.. Interior features include ornate woodwork and molding throughout, bay windows, high ceilings, and master bedroom with walkout to balcony. There is a shared driveway with room to park 2 cars as well as off street parking. Conveniently located near Brandywine Park, Trolley Square shops and restaurants, I-95 and Downtown Wilmington. No smokers and pets are not allowed. Contact the listing agent for rental application.
Property Features
Property Type: Rental - Single Family
Basement: Yes
Basement: Partial
Cooling: Ceiling Fan(s), Central A/C, Zoned
Fuel Type: Natural Gas
Heating: Hot Water
Lot Size: 0.06 Acres
Stories: 3.0
Year Built: 1910
Feature Descriptions
Additional Structures: Above Grade, Below Grade
Days on Site: 26
Electric: 150 Amps
Exterior: Stucco
Interior: Bathroom - Stall Shower, Bathroom - Soaking Tub, Combination Kitchen/Dining, Ceiling Fan(s), Floor Plan - Traditional, Kitchen - Galley, Wood Floors
Lot Dimensions: 0.06 Acre(S)
Number of Rooms: 6
Sewer: Public Sewer
Special View Info: Trees/Woods
SQFT Above Finished: 1700
SQFT Total Finished: 1700
Structure Type: Twin/Semi-Detached
Total Garage/Parking Spaces: 1
Utilities: Electric Available, Natural Gas Available, Phone Available, Sewer Available, Water Available, Cable TV Available
Water: Public
Windows: Double Hung
Local Schools
School District: RED CLAY CONSOLIDATED
Listed By / Shown By
Listed By
Agency Name: BHHS Fox & Roach-Chadds Ford
Agency Phone: 6103883700
Shown By
Agency Title: Maverick Realty, LLC
Agency Phone: (302) 365-8297

1705 N Rodney Street | MLS# DENC2111696
This property located at 1705 N Rodney Street, Wilmington, DE 19806 is currently listed for rent with an asking price of $2,750 / Monthly. N Rodney Street is located within the RED CLAY CONSOLIDATED school district. Search Wilmington real estate on www.maverickrealtyusa.com today.