
BEDS5
BATHS3 full
SQUARE FEET3,100
MLS#DESU2110418
STATUSPENDING
PROPERTY TYPEResidential - Single Family
SCHOOLMILFORD
Property Description
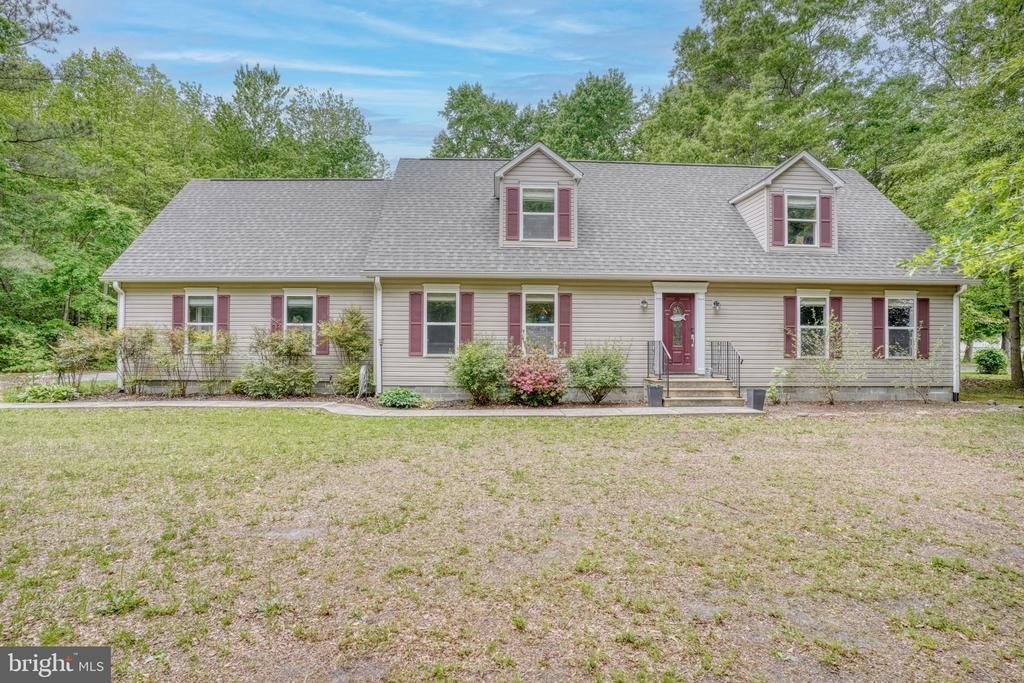
Priced to Sell! This is one of the best values on the market! Nestled on 1.13 private, wooded acres, this exceptional Cape Cod offers the perfect blend of space, privacy, and versatility. Designed to accommodate a variety of lifestyles, the home features 5 bedrooms, including two bedrooms on the main level and three additional bedrooms upstairs, providing an ideal layout for multigenerational living, guests, or a growing family. A dedicated flex room offers endless possibilities as a home office, fitness room, playroom, or hobby space. The beautifully updated eat-in kitchen showcases granite countertops, stainless steel appliances, abundant cabinetry, and flows seamlessly into the inviting family room - creating the perfect space for both everyday living and entertaining. Outside, the possibilities continue with an impressive detached garage offering exceptional storage, workshop space, and finished upper-level bonus space ideal for a home office, studio, recreation room, or additional guest accommodations. If you've been searching for acreage, flexibility, and exceptional value, this is the opportunity you've been waiting for. Motivated sellers have priced this home to move - making it one of the best opportunities in today's market.
Property Features
Property Type: Residential - Single Family
Cooling: Central A/C
Fuel Type: Electric
Garage: 2
Heating: Heat Pump - Electric BackUp
Home Style: Cape Cod
Lot Size: 1.13 Acres
Roof Type: Architectural Shingle
Stories: 2.0
Taxes: $1,215
Year Built: 1998
Feature Descriptions
Accessibility: Grab Bars Mod
Additional Structures: Above Grade, Below Grade
Appliances: Built-In Microwave, Dishwasher, Dryer, Dryer - Electric, Exhaust Fan, Microwave, Oven - Self Cleaning, Oven/Range - Gas, Refrigerator, Washer, Water Heater
Building Name: NONE AVAILABLE
Days on Site: 84
Electric: 200+ Amp Service
Exterior: Frame, Aluminum Siding
Exterior: Exterior Lighting, Sidewalks
Flooring: Laminated
Interior: Breakfast Area, Ceiling Fan(s), Combination Dining/Living, Combination Kitchen/Dining, Dining Area, Kitchen - Country, Kitchen - Island, Primary Bath(s), Bathroom - Stall Shower, Bathroom - Tub Shower, Walk-in Closet(s), Window Treatments, Wood Floors
Location: Rural
Lot: Front Yard, Rear Yard
Lot Dimensions: 1.13 Acre(S)
Parking Features: Asphalt Driveway
Parking Notes: 4 Total Parking Spaces
Pet Restrictions: No Pet Restrictions
Rooms: Living Room, Dining Room, Primary Bedroom, Bedroom 2,Bedroom 3,Bedroom 4,Bedroom 5,Kitchen, Family Room, Foyer, Other
Sewer: Mound System
Special View Info: Trees/Woods
SQFT Above Finished: 3100
SQFT Total Finished: 3100
Structure Type: Detached
Total Garage/Parking Spaces: 4
Utilities: Cable TV, Electric Available, Phone Available
Water: Well
Windows: Energy Efficient, Insulated, Screens, Sliding, Vinyl Clad, Wood Frame
Room Sizes
Family Room: 17 x 13 Level - Main
Living Room: 20 x 13 Level - Main
Kitchen: 13 x 11 Level - Main
Dining Room: 13 x 11 Level - Main
Primary Bedroom: 22 x 11 Level - Main
Foyer: 22 x 9 Level - Main
Bedroom 2: 13 x 12 Level - Main
Bedroom 3: 13 x 10 Level - Upper 1
Bedroom 4: 14 x 9 Level - Upper 1
Bedroom 5: 12 x 9 Level - Upper 1
Other: 12 x 9 Level - Upper 1
Local Schools
High School: MILFORD
School District: MILFORD
Listed By / Shown By
Listed By
Agency Name: Burns & Ellis Realtors
Agency Phone: 3026744220
Shown By
Agency Title: Maverick Realty, LLC
Agency Phone: (302) 365-8297

Estimate Your Payment
Estimated Payment
$ 1,296.94 per month $1,057.14 Principal & Interest $101.25 Property Tax $138.54 Homeowner's Insurance
17065 Spruce Road | MLS# DESU2110418
This single family home located at 17065 Spruce Road, Ellendale, DE 19941 is currently listed for sale with an asking price of $475,000. This property was built in 1998 and has 5 bedrooms and 3 full baths with 3100 sq. ft. Spruce Road is located within the MILFORD school district. Search Ellendale real estate on www.maverickrealtyusa.com today.