
BEDS3
BATHS1 full
SQUARE FEET1,100
MLS#MDHR2059496
STATUSACTIVE
PROPERTY TYPERental - Condominium
SUBDIVISIONWOODBRIDGE
SCHOOLHARFORD COUNTY PUBLIC SCHOOLS
Property Description
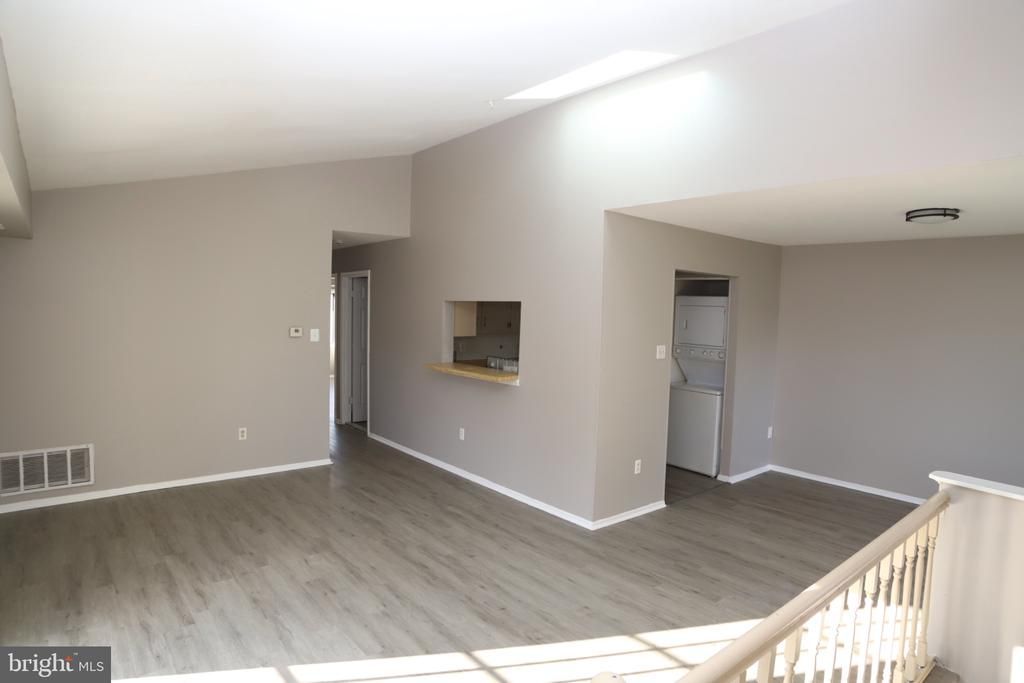
Sunrise East condo • 2 bedrooms • Private balcony • Skylight • Washer/dryer included • Assigned garage/storage • Near ALDI, Woodbridge Center & Edgewood MARC This upper-level condo in Sunrise East offers a practical layout in Edgewood, MD 21040, near Pulaski Hwy, Woodbridge Center, ALDI, Walgreens, Edgewood Library, and Edgewood MARC station. Inside 1709 Crimson Tree Way #5D, the main living area features a skylight, open living and dining space, and a kitchen pass-through with breakfast bar. French doors lead to a private balcony with room for outdoor seating. The home includes two bedrooms, one full bath, and a stacked washer/dryer that conveys. An assigned garage/storage space and parking pad add useful storage and parking flexibility. Tenant to verify condo rules, parking use, utilities, and any community amenities. Application requirements, screening criteria, and income verification apply. Contact listing agent for full written rental criteria.
Property Features
Property Type: Rental - Condominium
Cooling: Central A/C
Fuel Type: Electric
Garage: 1 car attached
Heating: 90% Forced Air
Home Style: Bi-level, Other
Stories: 2.0
Year Built: 1982
Feature Descriptions
Additional Structures: Above Grade
Appliances: Dishwasher, Oven/Range - Electric, Refrigerator, Washer/Dryer Stacked, Microwave
Building Name: SUNRISE CONDO
Days on Site: 2
Exterior: Aluminum Siding
Flooring: Laminate Plank, Vinyl
Interior: Bathroom - Tub Shower, Dining Area, Floor Plan - Open, Family Room Off Kitchen
Pet Restrictions: Case by Case Basis
Rent Includes: Parking
Sewer: Public Sewer
SQFT Above Finished: 1100
SQFT Total Finished: 1100
Structure Type: Unit/Flat/Apartment
Total Garage/Parking Spaces: 2
Water: Public
Local Schools
School District: HARFORD COUNTY PUBLIC SCHOOLS
Listed By / Shown By
Listed By
Agency Name: Berkshire Hathaway HomeServices PenFed Realty
Agency Phone: 4104645500
Shown By
Agency Title: Maverick Realty, LLC
Agency Phone: (302) 365-8297

1709 Crimson Tree Way , Unit 5D | MLS# MDHR2059496
This property located at 1709 Crimson Tree Way , Unit 5D, Edgewood, MD 21040 is currently listed for rent with an asking price of $1,525 / Monthly. Crimson Tree Way , Unit 5D is located within the HARFORD COUNTY PUBLIC SCHOOLS school district. Search Edgewood real estate on www.maverickrealtyusa.com today.