
BEDS5
BATHS3 full 1 partial
SQUARE FEET3,240
MLS#MDBA2235340
STATUSACTIVE
PROPERTY TYPEResidential - Townhouse
SUBDIVISIONHARLEM PARK
SCHOOLBALTIMORE CITY PUBLIC SCHOOLS
Property Description
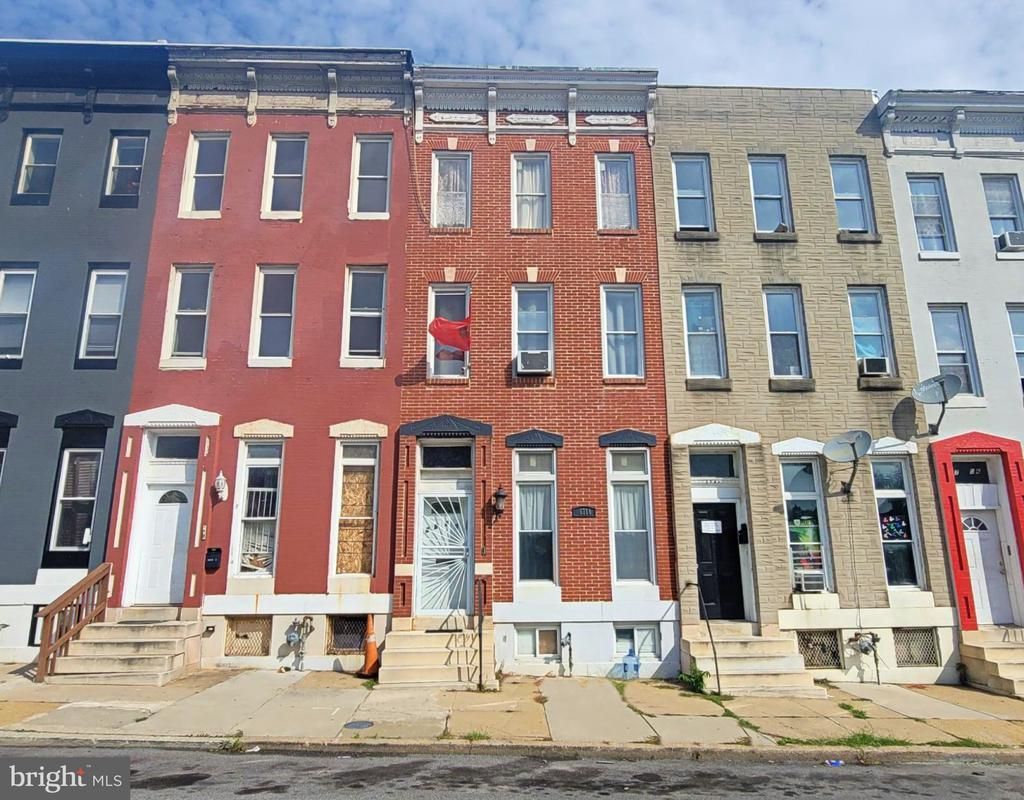
Discover this colonial-style townhouse, located in the Harlem Park subdivision. Built in 1920, this residence boasts 3,240 square feet of living space, featuring five spacious bedrooms and three and a half bathrooms, ideal for relaxation. The interior showcases a traditional floor plan enhanced by crown moldings and a curved staircase. The laminated flooring flows from the living room to formal dining room while the updated kitchen is equipped with granite countertops, white cabinetry and appliances. The full basement is unfinished but awaits your design and personal touch to expand the living space. Outside, the property features sidewalks and deck, providing a space for outdoor activities. This home is located 2 blocks away from Harlem Square Park and is 11-minute walking distance to Harlem Park Recreation Center. Furthermore, it is 6-minute drive to Hollins Market.
Property Features
Property Type: Residential - Townhouse
Basement: Yes
Basement: Connecting Stairway, Full, Interior Access, Poured Concrete, Unfinished
Cooling: Central A/C, Window Unit(s)
Fuel Type: Natural Gas
Heating: Forced Air
Home Style: Colonial
Lot Size: 0.03 Acres
Roof Type: Flat
Stories: 4.0
Taxes: $897
Year Built: 1920
Feature Descriptions
Additional Structures: Above Grade, Below Grade
Exterior: Brick, Brick Front
Exterior: Sidewalks
Fencing: Chain Link, Wood
Flooring: Carpet, Ceramic Tile, Concrete, Laminated
Interior: Dining Area, Window Treatments, Carpet, Ceiling Fan(s), Crown Moldings, Curved Staircase, Floor Plan - Traditional, Formal/Separate Dining Room, Upgraded Countertops, Walk-in Closet(s), Wood Floors
Location: Downtown
Lot Dimensions: 0.03 Acre(S)
Municipality: Baltimore City
Parking Features: Free
Rooms: Living Room, Dining Room, Primary Bedroom, Bedroom 2,Bedroom 3,Bedroom 4,Bedroom 5,Kitchen, Recreation Room, Storage Room, Bathroom 2,Bathroom 3,Primary Bathroom
Sewer: Public Sewer
Special View Info: City
SQFT Above Finished: 3240
SQFT Total Finished: 3240
Structure Type: Interior Row/Townhouse
Water: Public
Room Sizes
Primary Bedroom: 19 x 13 Level - Upper 1
Bedroom 2: 8 x 10 Level - Upper 1
Bedroom 3: 12 x 11 Level - Upper 1
Bedroom 4: 14 x 12 Level - Upper 2
Bedroom 5: 13 x 15 Level - Upper 2
Living Room: 17 x 14 Level - Main
Dining Room: 12 x 15 Level - Main
Kitchen: 11 x 13 Level - Main
Recreation Room: 41 x 15 Level - Lower 1
Storage Room: 13 x 15 Level - Lower 1
Local Schools
School District: BALTIMORE CITY PUBLIC SCHOOLS
Listed By / Shown By
Listed By
Agency Name: Century 21 Downtown
Agency Phone: 4105471116
Shown By
Agency Title: Maverick Realty, LLC
Agency Phone: (302) 365-8297

Estimate Your Payment
Estimated Payment
$ 678.89 per month $534.14 Principal & Interest $74.75 Property Tax $70.00 Homeowner's Insurance
1710 Harlem Avenue | MLS# MDBA2235340
This townhouse located at 1710 Harlem Avenue , Baltimore, MD 21217 is currently listed for sale with an asking price of $240,000. This property was built in 1920 and has 5 bedrooms and 3 full and 1 partial baths with 3240 sq. ft. Harlem Avenue is located in the HARLEM PARK subdivision within the BALTIMORE CITY PUBLIC SCHOOLS school district. Search HARLEM PARK real estate on www.maverickrealtyusa.com today.