
BEDS3
BATHS2 full 1 partial
SQUARE FEET2,513
MLS#MDCR2036932
STATUSACTIVE
PROPERTY TYPEResidential - Townhouse
SUBDIVISIONDOROLY GARDENS
SCHOOLCARROLL COUNTY PUBLIC SCHOOLS
Property Description
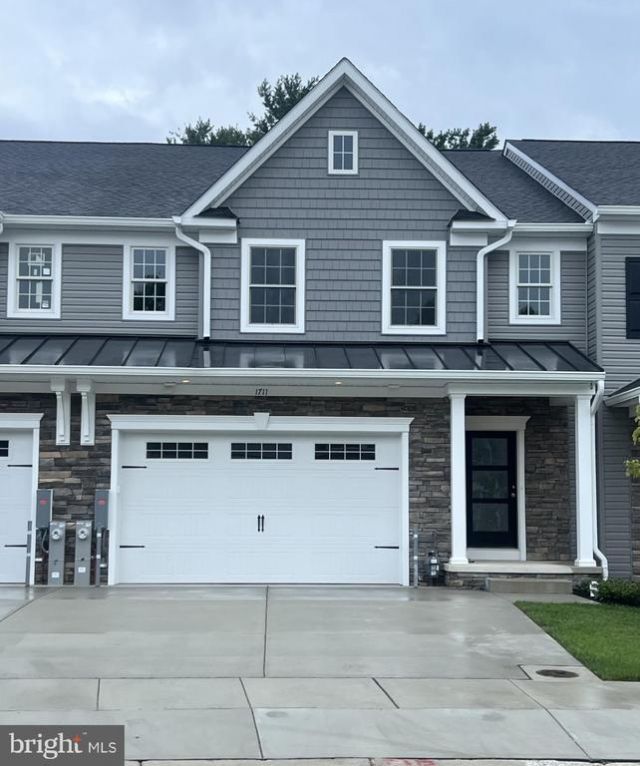
OPEN SATURDAY 12 TO 3! Brand New 55 & Older Villa , QUICK DELIVERY! Doroly Gardens Community will be 28 units when completed. Custom quality 2 x 6 exterior walls, stick built construction. Andersen windows & slider. Recessed interior fire sprinklers where allowed. Luxury main level living- first floor owners suite with tray ceiling, owners bath- walk-in shower, double sinks, granite counters, tiled floor, tiled shower walls & floor, walk-in closet, 1st floor laundry, mudroom, great room, covered rear porch, eat-in kitchen with soft close cabinets, island w/breakfast bar, granite counters, backsplash tile, under cabinet lighting, pantry. Second floor huge loft, 2 large bedrooms, large full bath- double sinks, tub/shower & commode in separate room, second floor storage area. Solid hardwood floors thru out, large ceramic tiled laundry, mudroom & all baths. Lower level is unfinished with rough-ins for bath & wet bar, egress window to rear yard. Basement can be finished at additional cost. Two car garage is insulated & drywalled, auto opener and exterior keypad. Public water & sewer, 2 zone heat pump with natural gas back-up heat. Builder offering $5K to closing with use of builders recommended lender only. Convenient to shopping & restaurants and easy access to all major routes Rt 26, 32 & 70. If Saturday open house 12 to 3 doesn't work, Call Carol Swinton to view when it's convenient to you!
Property Features
Property Type: Residential - Townhouse
Basement: Full, Rough Bath Plumb, Side Entrance, Space For Rooms, Sump Pump, Unfinished, Walkout Stairs, Windows
Basement: Yes
Cooling: Ceiling Fan(s), Central A/C, Energy Star Cooling Sys
Fireplaces: 1
Fuel Type: Electric, Natural Gas
Garage: 2
Heating: Energy Star Heating System, Heat Pump - Gas BackUp,
Home Style: Colonial, Villa
Lot Size: 0.07 Acres
Roof Type: Architectural Shingle
Stories: 3.0
Taxes: $0
Year Built: 2026
Feature Descriptions
Accessibility: Doors - Lever Handle(s), Roll-in Shower
Additional Structures: Above Grade
Appliances: Built-In Microwave, Dishwasher, Disposal, Energy Efficient Appliances, ENERGY STAR Dishwasher, Exhaust Fan, Oven/Range - Gas, Stainless Steel Appliances
Community Amenities: Jog/Walk Path
Condo/Coop Fee: $225.00/Monthly
Electric: 200+ Amp Service
Exterior: Combination, Shake Siding, Stick Built, Stone, Vinyl S
Exterior: Sidewalks, Street Lights
Fireplace: Mantel(s), Marble
Flooring: Ceramic Tile, Solid Hardwood, Vinyl
Interior: Bathroom - Walk-In Shower, Ceiling Fan(s), Combination Kitchen/Dining, Entry Level Bedroom, Family Room Off Kitchen, Floor Plan - Open, Kitchen - Eat-In, Kitchen - Island, Pantry, Primary Bath(s), Recessed Lighting, Sprinkler System, Walk-in Closet(s), Wood Floors
Lot: Backs to Trees
Lot Dimensions: 0.07 Acre(S)
Parking Features: Paved Driveway
Parking Notes: 2 Total Parking Spaces
Pet Restrictions: Cats OK, Dogs OK
Rooms: Primary Bedroom, Bedroom 2,Bedroom 3,Kitchen, Basement, Great Room, Laundry, Loft, Mud Room, Storage Room, Bathroom 1,Bathroom 3,Primary Bathroom
Sewer: Private Sewer
SQFT Above Finished: 2513
SQFT Total Finished: 2513
Structure Type: End of Row/Townhouse
Total Garage/Parking Spaces: 2
Utilities: Cable TV Available
Water: Public
Windows: Double Hung, Double Pane, ENERGY STAR Qualified, Low-E, Screens, Transom
Room Sizes
Kitchen: 20 x 18 Level - Main
Laundry: 7 x 7 Level - Main
Mud Room: 8 x 7 Level - Main
Great Room: 18 x 13 Level - Main
Primary Bedroom: 15 x 13 Level - Main
Bedroom 2: 18 x 12 Level - Upper 1
Bedroom 3: 15 x 13 Level - Upper 1
Loft: 20 x 18 Level - Upper 1
Storage Room: 16 x 9 Level - Upper 1
Basement: 38 x 26 Level - Lower 1
Local Schools
School District: CARROLL COUNTY PUBLIC SCHOOLS
Listed By / Shown By
Listed By
Agency Name: Long & Foster Real Estate, Inc.
Agency Phone: 4107959600
Shown By
Agency Title: Maverick Realty, LLC
Agency Phone: (302) 365-8297

Estimate Your Payment
Estimated Payment
$ 1,776.41 per month $1,570.58 Principal & Interest $0.00 Property Tax (data not provided by mls) $205.83 Homeowner's Insurance
1711 Botanical Court , Unit 10 | MLS# MDCR2036932
This townhouse located at 1711 Botanical Court , Unit 10, Sykesville, MD 21784 is currently listed for sale with an asking price of $705,700. This property was built in 2026 and has 3 bedrooms and 2 full and 1 partial baths with 2513 sq. ft. Botanical Court , Unit 10 is located in the DOROLY GARDENS subdivision within the CARROLL COUNTY PUBLIC SCHOOLS school district. Search DOROLY GARDENS real estate on www.maverickrealtyusa.com today.