
BEDS3
BATHS2 full 2 partial
SQUARE FEET1,350
MLS#DENC2110426
STATUSACTIVE
PROPERTY TYPEResidential - Single Family
SUBDIVISIONTROLLEY SQUARE
SCHOOLRED CLAY CONSOLIDATED
Property Description
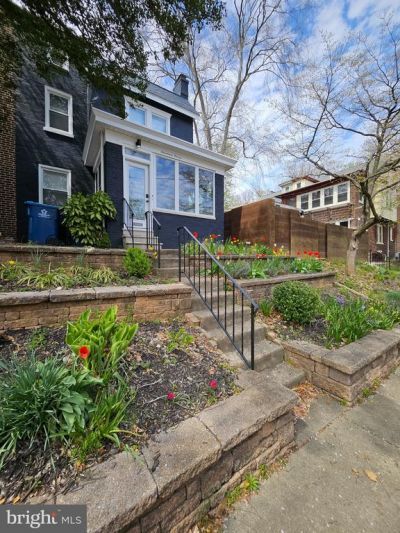
Nestled in the charming Trolley Square neighborhood, this beautifully renovated twin home offers a perfect blend of traditional elegance and modern convenience. Built in 1930 and revitalized in 2022, this residence draws you in with a beautifully painted brick exterior that exudes timeless appeal while providing a warm welcome to all who enter. Step inside the enclosed three season porch with slate flooring and through the double french doors to discover an inviting open floor plan that seamlessly connects the living and dining areas. The gourmet kitchen is a chef's dream, boasting top of the line finishes and appliances such as Quartz counter tops, a Z-line gas range and hood, a Kitchen Aide refrigerator, Stainless steel sink, a Grohe faucet and even a separate wine fridge to name a few! The spacious breakfast area is perfect for casual dining, while recessed lighting and double pane windows overlooking the terraced rear patio create a bright and airy atmosphere throughout. A cozy electric fireplace with heat and light settings add to the already warm glow of the home that naturally comes from the beautifully refinished hardwood floors. With a total of 1,350 finished square feet, this residence provides ample space for relaxation and entertainment. The main floor is complete with a bathroom as well as a laundry room with a front loading Samsung washer and dryer adding to the convenience of daily living. The full basement with both interior access and an outside entrance offers endless possibilities for customization-think home gym, workshop, or additional storage. The second floor is a treat unto itself with 3 comfortably sized bedrooms and 2 wonderfully renovated bathrooms featuring frameless glass shower enclosures, floating vanities, Pottery Barn mirrors/lighting and radiant heat flooring. Outside, the property's 2 level patio, full privacy fencing and a lovingly planted perennial garden create an inviting outdoor space for gatherings or quiet moments of reflection. The enclosed 3 season porch is a delightful spot to enjoy your morning coffee or unwind after a long day. Located in the vibrant Trolley Square area, this home is just steps away from an array of local amenities, including boutique shops, trendy cafes and the lovely Brandywine Park. The neighborhood is known for its walkability, making it easy to explore the rich culture and community events that define this area. With on-street parking available, you'll enjoy the convenience of city living without sacrificing comfort. This property is not just a house; it's a place to create lasting memories. Don't miss the opportunity to make this exquisite home your own in one of the most sought-after neighborhoods. Experience the perfect blend of historic charm and modern living-schedule your private tour today!
Property Features
Property Type: Residential - Single Family
Basement: Full, Interior Access, Outside Entrance
Basement: Yes
Cooling: Central A/C
Fireplaces: 1
Fuel Type: Natural Gas
Heating: Central, Programmable Thermostat
Home Style: Traditional
Lot Size: 0.06 Acres
Roof Type: Asphalt
Stories: 2.0
Taxes: $4,963
Year Built: 1930
Feature Descriptions
Additional Structures: Above Grade
Appliances: Built-In Range, Dishwasher, Disposal, Dryer - Front Loading, Energy Efficient Appliances, Extra Refrigerator/Freezer, Microwave, Oven/Range - Gas, Range Hood, Refrigerator, Stainless Steel Appliances, Washer - Front Loading, Water Heater
Electric: 150 Amps
Exterior: Brick
Exterior: Extensive Hardscape, Sidewalks
Fencing: Privacy, Rear
Fireplace: Electric
Flooring: Hardwood, Tile/Brick
Interior: Attic, Breakfast Area, Ceiling Fan(s), Crown Moldings, Dining Area, Floor Plan - Open, Kitchen - Gourmet, Recessed Lighting, Wood Floors
Location: River
Lot Dimensions: 0.06 Acre(S)
Pet Restrictions: No Pet Restrictions
Sewer: Public Sewer
SQFT Above Finished: 1350
SQFT Total Finished: 1350
Structure Type: Twin/Semi-Detached
Utilities: Cable TV
Water: Public
Windows: Double Pane, Energy Efficient
Local Schools
High School: ALEXIS I. DUPONT
Middle School: ALEXIS I. DU PONT
Elementary School: HIGHLANDS
School District: RED CLAY CONSOLIDATED
Listed By / Shown By
Listed By
Agency Name: Concord Realty Group
Agency Phone: 3024770400
Shown By
Agency Title: Maverick Realty, LLC
Agency Phone: (302) 365-8297

Estimate Your Payment
Estimated Payment
$ 1,735.13 per month $1,168.42 Principal & Interest $413.58 Property Tax $153.13 Homeowner's Insurance
1711 N Broom Street | MLS# DENC2110426
This single family home located at 1711 N Broom Street , Wilmington, DE 19806 is currently listed for sale with an asking price of $525,000. This property was built in 1930 and has 3 bedrooms and 2 full and 2 partial baths with 1350 sq. ft. N Broom Street is located in the TROLLEY SQUARE subdivision within the RED CLAY CONSOLIDATED school district. Search TROLLEY SQUARE real estate on www.maverickrealtyusa.com today.