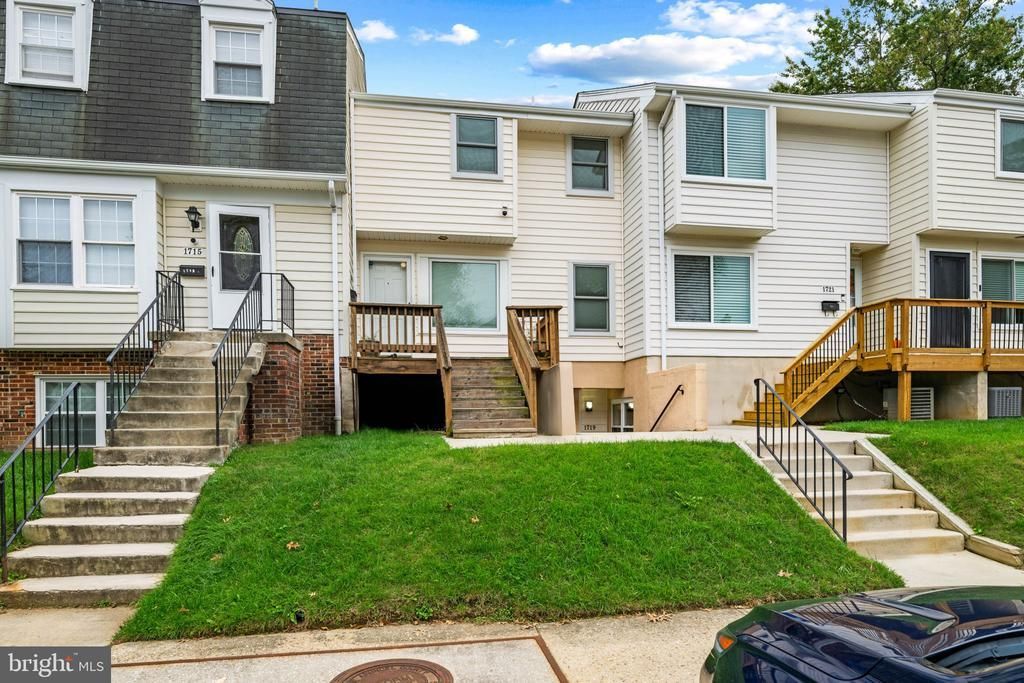

BEDS2
BATHS1 full
SQUARE FEET1,046
MLS#MDAA2159256
STATUSACTIVE
PROPERTY TYPEResidential - Townhouse
SUBDIVISIONBANCROFT
SCHOOLANNE ARUNDEL COUNTY PUBLIC SCHOOLS
Property Description
Enjoy easy, one-level living in the beautifully updated condo - renovated inside and out! Unique layout featuring open walls, spacious rooms and private, fenced yard! Upgrades include newer HVAC, fresh, neutral paint, new luxury vinyl plank flooring, newer double hung windows, updated lighting, ceiling fans and more! Huge living room/dining room with lots of light! Large kitchen with newer cabinets and counters! Oversized bedrooms offer generous closet space with organizers! Spacious full bath features new fixtures, cabinets, sink, toilet, tiled shower/tub and ceramic flooring! Closet with a full-size washer and dryer add everyday convenience! Concrete walls provide added noise reduction for a quieter living environment! Step outside to enjoy your fenced outdoor space, complete with a patio and deck - perfect for relaxing or entertaining! Ample guest parking! Move-in ready! Crofton schools! Easy access to Annapolis, Baltimore, DC, Fort Meade, NSA, Andrews AFB, shopping, restaurants, entertainment and public transportation! A 10+++
Property Features
Property Type: Residential - Townhouse
Cooling: Ceiling Fan(s), Central A/C
Fuel Type: Electric
Heating: Heat Pump(s)
Home Style: Ranch/Rambler
Roof Type: Composite, Shingle
Stories: 1.0
Taxes: $2,992
Year Built: 1977
Feature Descriptions
Additional Structures: Above Grade, Below Grade
Appliances: Dishwasher, Dryer - Electric, Exhaust Fan, Refrigerator, Oven/Range - Electric, Washer, Built-In Microwave, Disposal
Community Amenities: Common Grounds, Tot Lots/Playground
Condo/Coop Fee: $201.18/Monthly
Days on Site: 1
Exterior: Concrete
Fencing: Wood, Privacy
Flooring: Luxury Vinyl Plank
HOA Fee: $155.00/Annually
Interior: Breakfast Area, Ceiling Fan(s), Combination Dining/Living, Entry Level Bedroom, Floor Plan - Open, Kitchen - Table Space
Number of Rooms: 6
Parking Features: Assigned
Parking Notes: 1 Total Parking Spaces
Pet Restrictions: Case by Case Basis
Rooms: Living Room, Dining Room, Primary Bedroom, Bedroom 2,Kitchen
Sewer: Public Sewer
SQFT Above Finished: 1046
SQFT Total Finished: 1046
Structure Type: Interior Row/Townhouse
Total Garage/Parking Spaces: 1
Utilities: Cable TV Available, Electric Available
Water: Public
Windows: Double Hung
Local Schools
High School: CROFTON
Middle School: CROFTON
Elementary School: CROFTON MEADOWS
School District: ANNE ARUNDEL COUNTY PUBLIC SCHOOLS
Listed By / Shown By
Listed By
Agency Name: Berkshire Hathaway HomeServices PenFed Realty
Agency Phone: 4102660600
Shown By
Agency Title: Maverick Realty, LLC
Agency Phone: (302) 365-8297

Estimate Your Payment
Estimated Payment
$ 941.45 per month $611.92 Principal & Interest $249.33 Property Tax $80.19 Homeowner's Insurance
1719 W Bancroft Lane | MLS# MDAA2159256
This townhouse located at 1719 W Bancroft Lane , Crofton, MD 21114 is currently listed for sale with an asking price of $274,950. This property was built in 1977 and has 2 bedrooms and 1 full baths with 1046 sq. ft. W Bancroft Lane is located in the BANCROFT subdivision within the ANNE ARUNDEL COUNTY PUBLIC SCHOOLS school district. Search BANCROFT real estate on www.maverickrealtyusa.com today.