
BEDS4
BATHS3 full
SQUARE FEET2,564
MLS#MDMC2244768
STATUSACTIVE
PROPERTY TYPEResidential - Single Family
SUBDIVISIONHALLOWELL
SCHOOLMONTGOMERY COUNTY PUBLIC SCHOOLS
Property Description
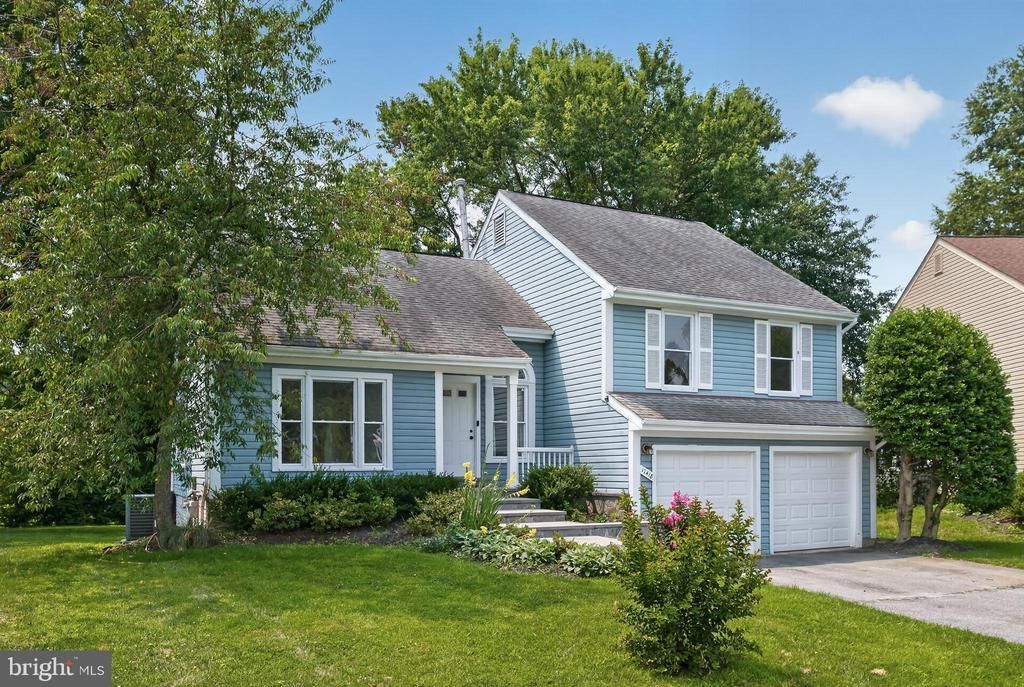
INVESTOR ALERT, Huge Price Improvement, $615,000 Great Flip and Sale Opportunity, ARV (after repair value over $700,000), looking for quick close!! All Offers Will Be Considered, Rare Opportunity to acquire a Detached split Level in Olney’s Hollowell Community, over 2,500 sq ft of Finished Space, 4-bedroom, 3-full-bath, Upstairs Level offers 3 Bedrooms and 2 Bathrooms, Hard Wood Floor throughout the homes, Newer HVAC and water heater, 200 AM, 2 Car garage, Recently Painted, Large Deck, Lots of Privacy in rear yard, Main Level Offers Living Room, Dining Room, Kitchen Overlooking Deck, Lower Level Offers Fireplace Leading to concrete patio and Back Yard and 2 car garage, Basement Lower-Level offer Bonus Legal Bedroom and Full Bathroom, Laundry Room with Newer Washer and Dryer, Home Does Need Some TLC but at this price buyers already has built in equity, Low HOA Fees Only $88 Month, Enjoy Everything that is offered in Olney, situated on a cul-de-sac, Community pool, Trails, close to public transportation including the ICC rt 200, basketball, tennis and pickleball courts, close to shopping stores and excellent Schools, finally this is an outstanding opportunity to own home in one of Olney’s, most established community
Property Features
Property Type: Residential - Single Family
Basement: Yes
Basement: Rear Entrance, Connecting Stairway, Walkout Stairs, Fully Finished
Cooling: Central A/C
Fireplaces: 1
Fuel Type: Natural Gas
Garage: 2
Heating: 90% Forced Air
Home Style: Split Level
Lot Size: 0.20 Acres
Roof Type: Shingle
Stories: 4.0
Taxes: $7,606
Year Built: 1987
Feature Descriptions
Additional Structures: Above Grade, Below Grade
Appliances: Built-In Microwave, Dishwasher, Disposal, Dryer, Refrigerator, Stainless Steel Appliances, Stove, Washer
Community Amenities: Pool - Outdoor
Days on Site: 85
Exterior: Vinyl Siding
Fireplace: Fireplace - Glass Doors
Flooring: Hardwood
HOA Fee: $88.00/Monthly
Interior: Bathroom - Tub Shower, Bathroom - Walk-In Shower, Floor Plan - Open, Formal/Separate Dining Room, Kitchen - Gourmet, Primary Bath(s), Pantry, Recessed Lighting
Lot Dimensions: 0.20 Acre(S)
Parking Notes: 4 Total Parking Spaces
Sewer: Public Sewer
SQFT Above Finished: 1960
SQFT Below Finished: 604
SQFT Total Finished: 2564
Structure Type: Detached
Total Garage/Parking Spaces: 4
Water: Public
Windows: Double Pane
Local Schools
High School: JAMES HUBERT BLAKE
Middle School: WILLIAM H. FARQUHAR
Elementary School: SHERWOOD
School District: MONTGOMERY COUNTY PUBLIC SCHOOLS
Listed By / Shown By
Listed By
Agency Name: Realty Connection
Agency Phone: 3014391900
Shown By
Agency Title: Maverick Realty, LLC
Agency Phone: (302) 365-8297

Estimate Your Payment
Estimated Payment
$ 2,181.93 per month $1,368.72 Principal & Interest $633.83 Property Tax $179.38 Homeowner's Insurance
17418 Saint Theresa Drive | MLS# MDMC2244768
This single family home located at 17418 Saint Theresa Drive, Olney, MD 20832 is currently listed for sale with an asking price of $615,000. This property was built in 1987 and has 4 bedrooms and 3 full baths with 2564 sq. ft. Saint Theresa Drive is located in the HALLOWELL subdivision within the MONTGOMERY COUNTY PUBLIC SCHOOLS school district. Search HALLOWELL real estate on www.maverickrealtyusa.com today.