
BEDS3
BATHS2 full 1 partial
SQUARE FEET2,336
MLS#MDAL2015994
STATUSACTIVE
PROPERTY TYPEResidential - Single Family
SCHOOLALLEGANY COUNTY PUBLIC SCHOOLS
Property Description
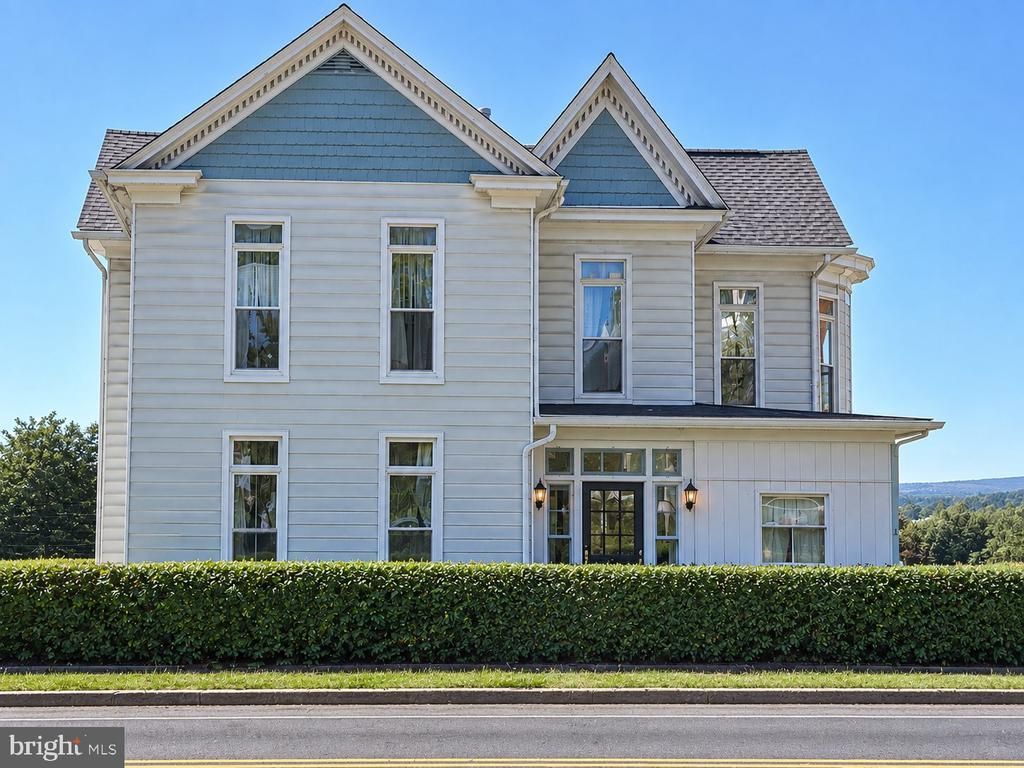
This well maintained Federal-style home, offers a perfect blend of classic character inside and out. With 3 spacious bedrooms and 2.5 bathrooms, the traditional floor plan features a formal dining room, ideal for gatherings, a parlor and a craft room or just the perfect nursery. Enjoy the comfort of ceiling fans and an attic for extra storage. The well-equipped kitchen includes a refrigerator, stove, dishwasher. Set on a generous 0.31-acre lot, the property boasts a detached garage and ample off-street parking. The unfinished basement provides a workshop space, perfect for hobbies or additional storage. Located in a vibrant community, residents benefit from nearby parks, excellent schools, and convenient public services. Explore local shops and enjoy the friendly neighborhood atmosphere. This home is not just a place to live; it's a place to create lasting memories. Experience the warmth and comfort that awaits you!
Property Features
Property Type: Residential - Single Family
Basement: Yes
Basement: Unfinished, Workshop, Outside Entrance, Interior Access
Cooling: Ceiling Fan(s)
Fuel Type: Natural Gas
Garage: 2
Heating: Hot Water, Radiator
Home Style: Federal
Lot Size: 0.21 Acres
Stories: 2.0
Taxes: $2,518
Year Built: 1900
Feature Descriptions
Additional Structures: Above Grade, Below Grade
Appliances: Refrigerator, Stove, Dishwasher, Washer, Dryer
Electric: 200+ Amp Service
Exterior: Aluminum Siding
Interior: Attic, Ceiling Fan(s), Dining Area, Floor Plan - Traditional, Formal/Separate Dining Room, Laundry Chute
Lot Dimensions: 0.21 Acre(S)
Parking Notes: 5 Total Parking Spaces
Rooms: Living Room, Dining Room, Bedroom 2,Bedroom 3,Kitchen, Bedroom 1,Study, Bathroom 1,Bathroom 2,Hobby Room, Half Bath
Sewer: Public Sewer
SQFT Above Finished: 2336
SQFT Total Finished: 2336
Structure Type: Detached
Total Garage/Parking Spaces: 5
Water: Public
Local Schools
High School: MOUNTAIN RIDGE
Middle School: MOUNT SAVAGE
Elementary School: BEALL
School District: ALLEGANY COUNTY PUBLIC SCHOOLS
Listed By / Shown By
Listed By
Agency Name: Berkshire Hathaway HomeServices Homesale Realty
Agency Phone: 3017451620
Shown By
Agency Title: Maverick Realty, LLC
Agency Phone: (302) 365-8297

Estimate Your Payment
Estimated Payment
$ 713.03 per month $444.89 Principal & Interest $209.83 Property Tax $58.30 Homeowner's Insurance
175 E Main Street | MLS# MDAL2015994
This single family home located at 175 E Main Street, Frostburg, MD 21532 is currently listed for sale with an asking price of $199,900. This property was built in 1900 and has 3 bedrooms and 2 full and 1 partial baths with 2336 sq. ft. E Main Street is located within the ALLEGANY COUNTY PUBLIC SCHOOLS school district. Search Frostburg real estate on www.maverickrealtyusa.com today.