
BEDS4
BATHS2 full 1 partial
SQUARE FEET2,328
MLS#MDMC2259024
STATUSACTIVE
PROPERTY TYPERental - Single Family
SUBDIVISIONMILL CREEK TOWNE
SCHOOLMONTGOMERY COUNTY PUBLIC SCHOOLS
Property Description
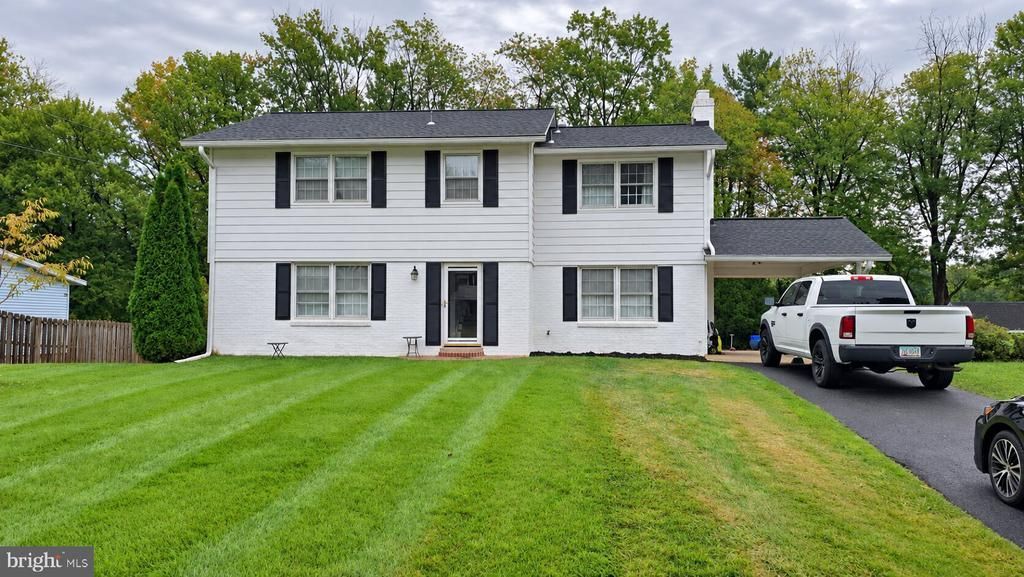
Welcome to this stunning Colonial home located in the highly sought-after neighborhood of Mill Creek Towne. Situated on over a third of an acre, this two-story home features a fully finished walkout basement, a long paved driveway with a carport, and beautifully landscaped front and back yards. Inside, you will find 4 spacious bedrooms, 2.5 updated bathrooms, and fresh interior paint throughout. The main and upper levels feature refinished hardwood flooring and custom lighting.The fully renovated eat-in kitchen boasts recently replaced - white cabinetry, modern appliances, a stylish backsplash, updated hardware, and matching hardwood floors, all opening seamlessly into the dining room. You'll love the recessed lighting that is located across the main level, which includes a bright living room, a half bath, and a cozy family room with a gas fireplace that leads through sliding glass doors to a private brick patio and backyard. The upper level offers four large bedrooms, including a primary suite with a completely updated ensuite bathroom. The walkout basement provides plenty of natural light through multiple windows, a dedicated utility room with washer and dryer, and direct access to the backyard. Pet Friendly - Cats Welcome This commuter-friendly location is just minutes from the Shady Grove Metro station, I-270, Route 200 (ICC), Route 370, as well as local shopping and dining destinations.
Property Features
Property Type: Rental - Single Family
Basement: Yes
Basement: Daylight, Partial
Cooling: Other, Central A/C
Fireplaces: 1
Fuel Type: Natural Gas
Heating: Forced Air
Home Style: Colonial
Lot Size: 0.34 Acres
Stories: 2.0
Year Built: 1965
Feature Descriptions
Additional Structures: Above Grade, Below Grade
Appliances: Stainless Steel Appliances
Days on Site: 14
Exterior: Frame
Exterior: Sidewalks, Street Lights
Flooring: Hardwood
Interior: Floor Plan - Traditional, Kitchen - Gourmet, Recessed Lighting, Wood Floors
Lot Dimensions: 0.34 Acre(S)
Pet Restrictions: Cats OK, Pet Addendum/Deposit
Rent Includes: None
Sewer: Public Sewer
SQFT Above Finished: 1828
SQFT Below Finished: 500
SQFT Total Finished: 2328
Structure Type: Detached
Total Garage/Parking Spaces: 2
Utilities: Cable TV Available, Electric Available, Natural Gas Available, Sewer Available, Water Available
Water: Public
Local Schools
School District: MONTGOMERY COUNTY PUBLIC SCHOOLS
Listed By / Shown By
Listed By
Agency Name: Johnson-Needham Realty LLC
Agency Phone: 7033826884
Shown By
Agency Title: Maverick Realty, LLC
Agency Phone: (302) 365-8297

17501 Park Mill Drive | MLS# MDMC2259024
This property located at 17501 Park Mill Drive, Rockville, MD 20855 is currently listed for rent with an asking price of $4,000 / Monthly. Park Mill Drive is located within the MONTGOMERY COUNTY PUBLIC SCHOOLS school district. Search Rockville real estate on www.maverickrealtyusa.com today.