
BEDS4
BATHS3 full 1 partial
SQUARE FEET5,345
MLS#DENC2109270
STATUSACTIVE
PROPERTY TYPERental - Single Family
SUBDIVISIONVILLAGE OF BAYBERRY
SCHOOLAPPOQUINIMINK
Property Description
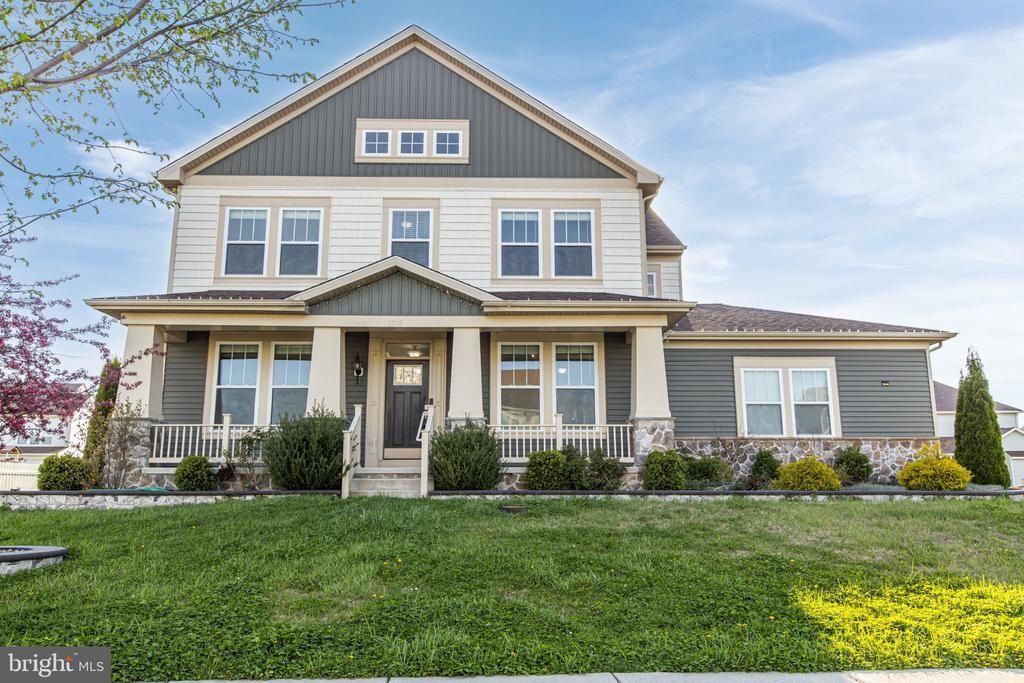
Now available for rent in the desirable Bayberry Community! This gorgeous 3,513 sq ft property features 4 bedrooms, 3.5 bathrooms, a 6-foot side extension, and a fully finished basement offering over 1,800 sq ft of extra space. Solar panels are included in the price. Inside, the formal living and dining rooms flow into an extended great room with a cozy gas fireplace. The gourmet kitchen boasts a large island, double ovens, and a cooktop, while the sunny breakfast nook is framed by a wall of windows. Upstairs, you’ll find all four bedrooms and the laundry room, including the owner’s suite with two walk-in closets and an en suite bathroom with double sinks. Another full bath serves the remaining bedrooms. The finished basement includes a full bathroom, and the backyard is perfect for entertaining with a stone grill, firepit, and seating area.
Property Features
Property Type: Rental - Single Family
Basement: Full
Basement: Yes
Cooling: Central A/C
Fireplaces: 1
Fuel Type: Natural Gas
Garage: 2 car attached
Heating: 90% Forced Air
Home Style: Colonial
Lot Size: 0.36 Acres
Stories: 2.0
Year Built: 2020
Feature Descriptions
Additional Structures: Above Grade, Below Grade
Appliances: Built-In Microwave, Cooktop, Dishwasher, Disposal, Oven - Double, Refrigerator, Washer
Days on Site: 7
Exterior: BBQ Grill, Exterior Lighting
Exterior: Vinyl Siding, Aluminum Siding
HOA Fee: $150.00/Quarterly
Interior: Wet/Dry Bar, Pantry, Kitchen - Gourmet, Floor Plan - Open, Family Room Off Kitchen, Recessed Lighting
Lot Dimensions: 0.36 Acre(S)
Number of Rooms: 7
Rooms: Living Room, Dining Room, Kitchen, Family Room, Breakfast Room, Laundry, Recreation Room
Sewer: Public Sewer
SQFT Above Finished: 3513
SQFT Below Finished: 1832
SQFT Total Finished: 5345
Structure Type: Detached
Total Garage/Parking Spaces: 2
Water: Public
Local Schools
School District: APPOQUINIMINK
Listed By / Shown By
Listed By
Agency Name: EXP Realty, LLC
Agency Phone: 8885434829
Shown By
Agency Title: Maverick Realty, LLC
Agency Phone: (302) 365-8297

1756 Michelangelo Drive | MLS# DENC2109270
This property located at 1756 Michelangelo Drive, Middletown, DE 19709 is currently listed for rent with an asking price of $4,000 / Monthly. Michelangelo Drive is located within the APPOQUINIMINK school district. Search Middletown real estate on www.maverickrealtyusa.com today.