
BEDS4
BATHS3 full 1 partial
SQUARE FEET1,700
MLS#MDWA2038230
STATUSACTIVE
PROPERTY TYPEResidential - Townhouse
SUBDIVISIONHAGERS CROSSING
SCHOOLWASHINGTON COUNTY PUBLIC SCHOOLS
Property Description
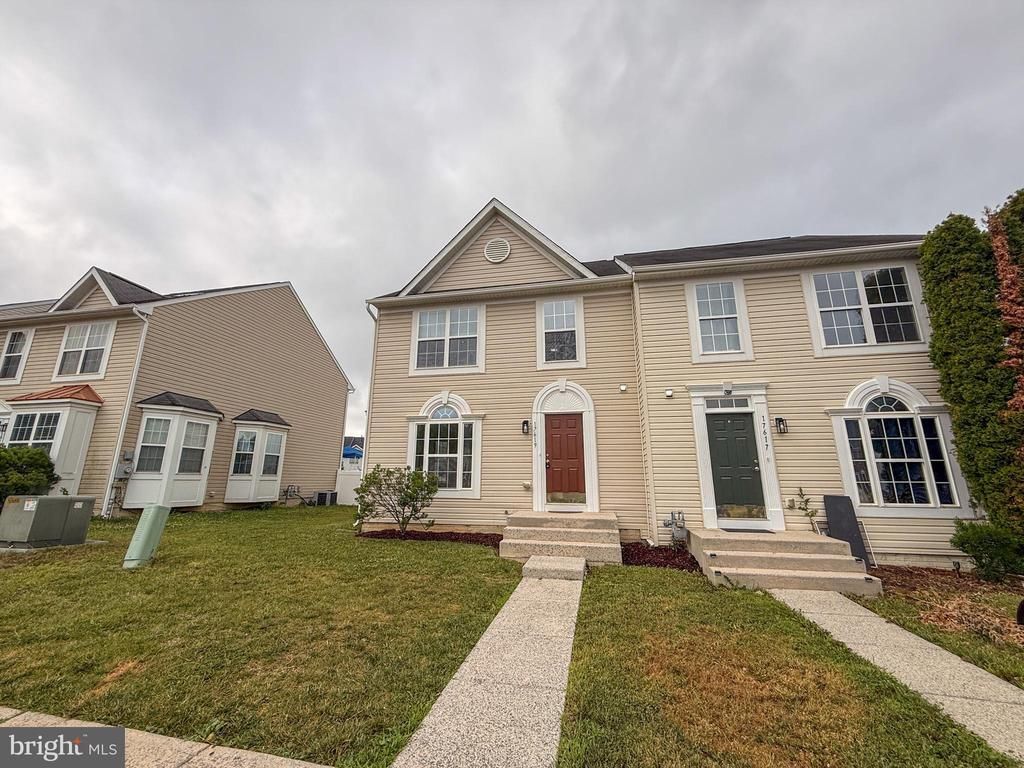
MOVE IN READY !!! TOTAL REFRESH Over $50 K spent in reno work -- - All you have to do is move in --- READY TO GO -- Welcome to to your NEW --END UNIT ---- TRUE 4 Bed + 3.5 Baths ---- TOTAL REFRESH INSIDE: NEW LUXURY VINYL PLANK FLOORING, NEW UPGRADED KITCHEN, NEW GRANITE, NEW CARPET, NEW LIGHT FIXTURES, NEW APPLIANCES, NEW FRESH PAINT ON ALL LEVELS, New CARPET, NEW UPDATED BATHROOMS WITH DUAL VANITY SINK in OWNERS SUITE -- all new , TRUE 4 Bed + 3.5 Baths - LARGE LIVING SPACES - END UNIT - LOTS OF NATURAL LIGHT COMING IN and loads of NEW LED LIGHTS -- - BEST IN CLASS. -- GREAT DEAL !!! Get in before the school year starts.....Enjoy the Neighborhood pool and close proximity to the school. Great shopping nearby.
Property Features
Property Type: Residential - Townhouse
Basement: Daylight, Partial, English, Full, Fully Finished, Heated, Improved
Basement: Yes
Cooling: Central A/C
Fuel Type: Natural Gas
Heating: Heat Pump(s)
Home Style: Colonial
Lot Size: 0.08 Acres
Roof Type: Architectural Shingle, Asphalt
Stories: 3.0
Taxes: $4,634
Year Built: 2007
Feature Descriptions
Additional Structures: Above Grade, Below Grade
Appliances: Built-In Microwave, Dishwasher, Disposal, Dryer, Energy Efficient Appliances, Microwave, Oven/Range - Electric, Refrigerator, Stainless Steel Appliances, Washer, Water Heater
Community Amenities: Swimming Pool, Tot Lots/Playground
Days on Site: 62
Electric: 200+ Amp Service
Exterior: Gutter System
Exterior: Combination, Vinyl Siding
Flooring: Carpet, Luxury Vinyl Plank
HOA Fee: $70.00/Monthly
Interior: Bathroom - Stall Shower, Bathroom - Tub Shower, Bathroom - Walk-In Shower, Breakfast Area, Ceiling Fan(s), Combination Dining/Living, Combination Kitchen/Dining, Combination Kitchen/Living, Family Room Off Kitchen, Flat, Floor Plan - Open, Floor Plan - Traditional, Kitchen - Country, Kitchen - Eat-In, Kitchen - Gourmet, Kitchen - Table Space, Pantry, Upgraded Countertops, Walk-in Closet(s), Other
Lot Dimensions: 0.08 Acre(S)
Municipality: Hagerstown
Parking Features: Free, Lighted Parking, Unassigned
Parking Notes: 2 Total Parking Spaces
Sewer: Public Sewer
Special View Info: Garden/Lawn, Street
SQFT Above Finished: 1700
SQFT Total Finished: 1700
Structure Type: End of Row/Townhouse
Total Garage/Parking Spaces: 2
Utilities: Under Ground
Water: Public
Windows: Double Hung, Double Pane, Energy Efficient, ENERGY STAR Qualified, Low-E
Local Schools
High School: NORTH HAGERSTOWN
Middle School: WESTERN HEIGHTS
Elementary School: MAUGANSVILLE
School District: WASHINGTON COUNTY PUBLIC SCHOOLS
Listed By / Shown By
Listed By
Agency Name: Goldberg Group Real Estate
Agency Phone: 2407022600
Shown By
Agency Title: Maverick Realty, LLC
Agency Phone: (302) 365-8297

Estimate Your Payment
Estimated Payment
$ 1,241.77 per month $756.47 Principal & Interest $386.17 Property Tax $99.14 Homeowner's Insurance
17619 Potter Bell Way | MLS# MDWA2038230
This townhouse located at 17619 Potter Bell Way, Hagerstown, MD 21740 is currently listed for sale with an asking price of $339,900. This property was built in 2007 and has 4 bedrooms and 3 full and 1 partial baths with 1700 sq. ft. Potter Bell Way is located in the HAGERS CROSSING subdivision within the WASHINGTON COUNTY PUBLIC SCHOOLS school district. Search HAGERS CROSSING real estate on www.maverickrealtyusa.com today.