
BEDS3
BATHS2 full
SQUARE FEET1,327
MLS#DESU2121800
STATUSACTIVE
PROPERTY TYPEResidential - Townhouse
SUBDIVISIONBROOKSTONE TRACE
SCHOOLMILFORD
Property Description
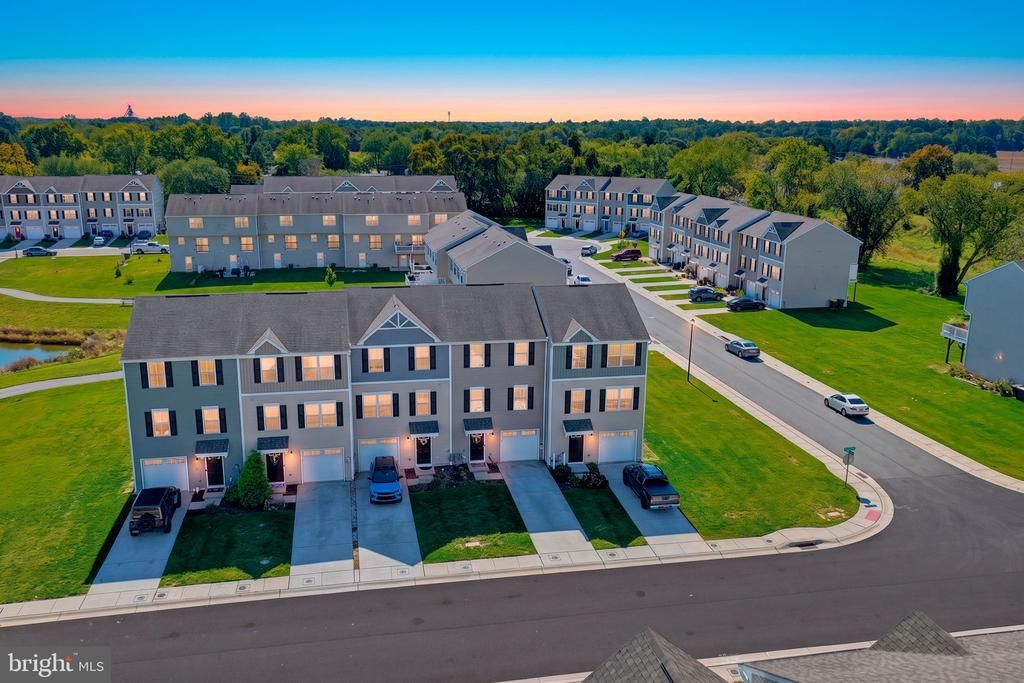
Welcome to Brookstone Trace! This well-maintained 3-bedroom, 2-bath townhome is just 7 years old and has been cared for by its original owner. The first level offers a one-car garage and a large unfinished storage area, providing plenty of room for storage and organization. The second level features a spacious living room and an eat-in kitchen, creating a comfortable layout for everyday living and entertaining. Upstairs, you'll find three bedrooms and two full bathrooms, including a private primary bedroom suite. Enjoy low-maintenance living with lawn care included in the community HOA. Conveniently located with quick access to Route 113, shopping, and dining, this home offers comfort, convenience, and an easy lifestyle!
Property Features
Property Type: Residential - Townhouse
Cooling: Central A/C
Fuel Type: Natural Gas
Garage: 1
Heating: Forced Air
Home Style: Contemporary
Lot Size: 0.05 Acres
Roof Type: Architectural Shingle
Stories: 3.0
Taxes: $1,507
Year Built: 2019
Feature Descriptions
Additional Structures: Above Grade
Appliances: Dishwasher, Disposal, Dryer, Microwave, Oven/Range - Electric, Washer, Water Heater
Building Name: NONE AVAILABLE
Community Amenities: Tot Lots/Playground
Days on Site: 48
Electric: 200+ Amp Service
Exterior: CPVC/PVC, Stick Built, Vinyl Siding, Frame, Concrete, B
Flooring: Carpet, Vinyl
HOA Fee: $181.00/Quarterly
Interior: Carpet, Dining Area, Floor Plan - Open, Primary Bath(s)
Lot: Cleared
Lot Dimensions: 0.05 Acre(S)
Number of Rooms: 9
Parking Features: Concrete Driveway
Parking Notes: 1 Total Parking Spaces
Pet Restrictions: Cats OK, Dogs OK
Sewer: Public Sewer
SQFT Above Finished: 1327
SQFT Total Finished: 1327
Structure Type: Interior Row/Townhouse
Total Garage/Parking Spaces: 1
Water: Public
Local Schools
High School: MILFORD
School District: MILFORD
Listed By / Shown By
Listed By
Agency Name: Long & Foster Real Estate, Inc.
Agency Phone: 3022272541
Shown By
Agency Title: Maverick Realty, LLC
Agency Phone: (302) 365-8297

Estimate Your Payment
Estimated Payment
$ 853.06 per month $643.19 Principal & Interest $125.58 Property Tax $84.29 Homeowner's Insurance
17654 Fieldstone Avenue | MLS# DESU2121800
This townhouse located at 17654 Fieldstone Avenue, Milford, DE 19963 is currently listed for sale with an asking price of $289,000. This property was built in 2019 and has 3 bedrooms and 2 full baths with 1327 sq. ft. Fieldstone Avenue is located in the BROOKSTONE TRACE subdivision within the MILFORD school district. Search BROOKSTONE TRACE real estate on www.maverickrealtyusa.com today.