
BEDS4
BATHS2 full
SQUARE FEET1,950
MLS#DENC2107642
STATUSPENDING
PROPERTY TYPEResidential - Single Family
SUBDIVISIONHARMONY WOODS
SCHOOLCHRISTINA
Property Description
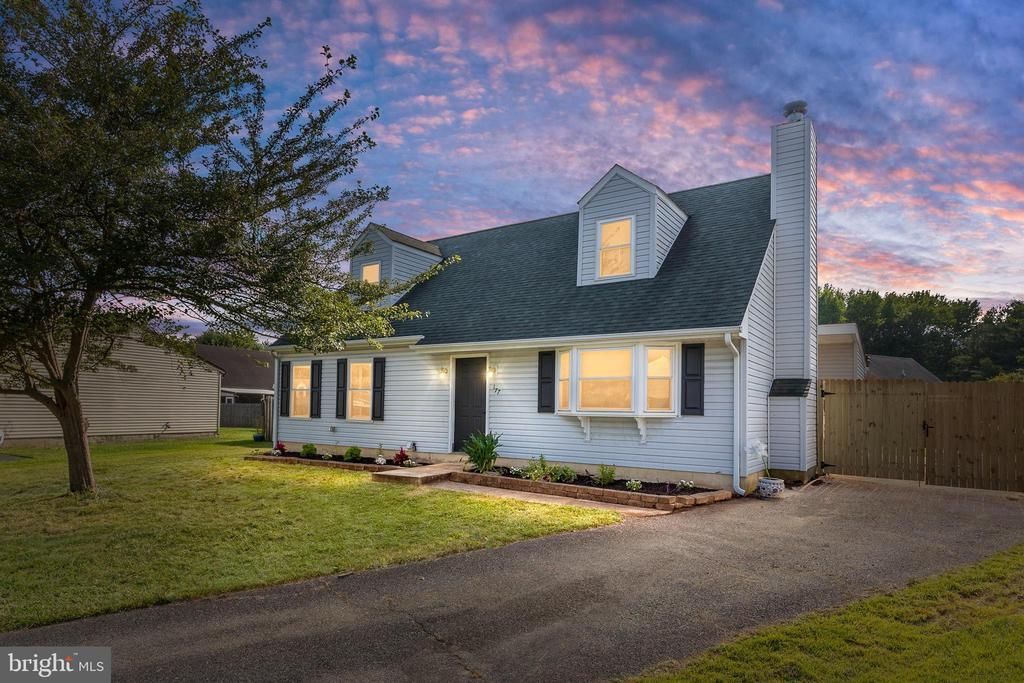
***OFFER DEADLINE Monday 7/27 4pm!!! *** First-floor living at its best! This well-maintained Cape Cod offers 4 bedrooms and 2 full bathrooms, with 2 bedrooms and 1 full bath on the main level and 2 bedrooms and 1 full bath upstairs. You'll also love the convenience of first-floor laundry. The updated kitchen features beautiful countertops, stainless steel appliances, and plenty of cabinet and counter space. Just off the kitchen, the huge sunroom gives you even more room to relax, entertain, or enjoy your morning coffee while overlooking the massive backyard. Located in the sought-after Harmony Woods neighborhood, you'll have quick access to Route 4, shopping, restaurants, and everything you need, making this a great location for everyday living. Don't miss this opportunity! Ask about special financing options that may allow qualified buyers to purchase with a low down payment and affordable monthly payments. Schedule your showing today!
Property Features
Property Type: Residential - Single Family
Cooling: Central A/C
Fireplaces: 1
Fuel Type: Electric
Heating: Heat Pump(s)
Home Style: Cape Cod
Lot Size: 0.19 Acres
Roof Type: Shingle
Stories: 1.5
Taxes: $3,303
Year Built: 1989
Feature Descriptions
Additional Structures: Above Grade, Below Grade
Appliances: Disposal
Days on Site: 40
Electric: 100 Amp Service, 200+ Amp Service
Exterior: Sidewalks
Exterior: Vinyl Siding, Aluminum Siding
HOA Fee: $35.00/Annually
Interior: Skylight(s), Ceiling Fan(s), Kitchen - Eat-In
Lot: Cul-de-sac, Rear Yard
Lot Dimensions: 0.19 Acre(S)
Parking Notes: 0 Total Parking Spaces
Rooms: Living Room, Primary Bedroom, Bedroom 2,Bedroom 3,Kitchen, Bedroom 1,Other, Attic
Sewer: Public Sewer
SQFT Above Finished: 1950
SQFT Total Finished: 1950
Structure Type: Detached
Total Garage/Parking Spaces: 0
Utilities: Cable TV
Water: Public
Room Sizes
Primary Bedroom: 10 x 14 Level - Main
Bedroom 1: 9 x 4 Level - Main
Bedroom 2: 16 x 14 Level - Upper 1
Bedroom 3: 10 x 14 Level - Upper 1
Kitchen: 23 x 10 Level - Main
Living Room: 16 x 12 Level - Main
Other: 24 x 12 Level - Main
Local Schools
School District: CHRISTINA
Listed By / Shown By
Listed By
Agency Name: Crown Homes Real Estate
Agency Phone: 3025046147
Shown By
Agency Title: Maverick Realty, LLC
Agency Phone: (302) 365-8297

Estimate Your Payment
Estimated Payment
$ 1,297.25 per month $903.58 Principal & Interest $275.25 Property Tax $118.42 Homeowner's Insurance
177 Rhythm Court | MLS# DENC2107642
This single family home located at 177 Rhythm Court, Newark, DE 19713 is currently listed for sale with an asking price of $406,000. This property was built in 1989 and has 4 bedrooms and 2 full baths with 1950 sq. ft. Rhythm Court is located in the HARMONY WOODS subdivision within the CHRISTINA school district. Search HARMONY WOODS real estate on www.maverickrealtyusa.com today.