
BEDS3
BATHS1 full 1 partial
SQUARE FEET1,560
MLS#MDMC2255126
STATUSACTIVE
PROPERTY TYPEResidential - Single Family
SUBDIVISIONPT OLNEY OUT RES
SCHOOLMONTGOMERY COUNTY PUBLIC SCHOOLS
Property Description
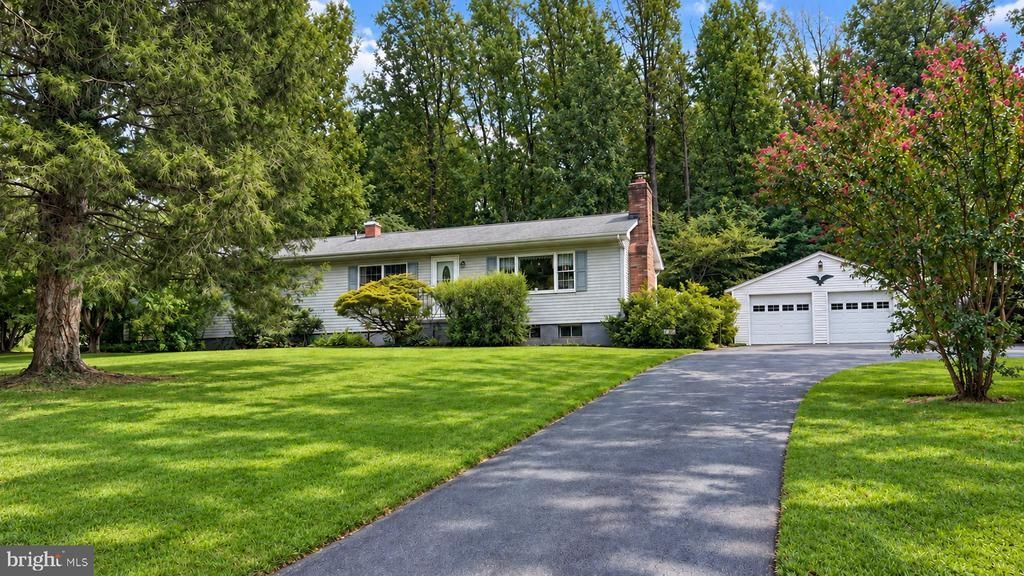
Back on the market! Don't miss this opportunity to own a charming single-family home situated on approximately ONE ACRE in desirable Ashton, Maryland! Offering 3 bedrooms, 1 full bath, 1 half bath, and approximately 1,560 square feet of above-grade living space, this property combines comfortable living with the privacy and outdoor space that are increasingly difficult to find. Inside, you'll find inviting living areas, a functional kitchen, and a screened porch perfect for enjoying your morning coffee or relaxing in the evenings. Laundry area on the main level too. The unfinished basement provides additional storage and plenty of possibilities for future use. Outside, the spacious property offers room for gardening, entertaining, recreation, or simply enjoying the peaceful surroundings. A detached TWO-CAR GARAGE provides excellent space for vehicles, storage, hobbies, or a workshop. NO HOA! Conveniently located near Olney/Sandy Spring, local shopping, restaurants, parks, and major commuter routes, this property offers a wonderful combination of country-style living and everyday convenience. Schedule your showing today and discover the possibilities! Some photos have been virtually staged.
Property Features
Property Type: Residential - Single Family
Basement: Yes
Basement: Sump Pump, Unfinished, Walkout Stairs
Cooling: Heat Pump(s)
Fireplaces: 1
Fuel Type: Oil
Garage: 2
Home Style: Ranch/Rambler
Lot Size: 1.00 Acres
Roof Type: Asphalt
Stories: 1.0
Taxes: $5,725
Year Built: 1975
Feature Descriptions
Additional Structures: Above Grade, Below Grade
Days on Site: 40
Exterior: Frame
Fireplace: Insert
Lot Dimensions: 1.00 Acre(S)
Parking Features: Asphalt Driveway
Parking Notes: 2 Total Parking Spaces
Sewer: Perc Approved Septic
SQFT Above Finished: 1560
SQFT Total Finished: 1560
Structure Type: Detached
Total Garage/Parking Spaces: 2
Water: Public
Local Schools
School District: MONTGOMERY COUNTY PUBLIC SCHOOLS
Listed By / Shown By
Listed By
Agency Name: Samson Properties
Agency Phone: 3017602136
Shown By
Agency Title: Maverick Realty, LLC
Agency Phone: (302) 365-8297

Estimate Your Payment
Estimated Payment
$ 1,861.56 per month $1,224.06 Principal & Interest $477.08 Property Tax $160.42 Homeowner's Insurance
17804 Striley Drive | MLS# MDMC2255126
This single family home located at 17804 Striley Drive, Ashton, MD 20861 is currently listed for sale with an asking price of $550,000. This property was built in 1975 and has 3 bedrooms and 1 full and 1 partial baths with 1560 sq. ft. Striley Drive is located in the PT OLNEY OUT RES subdivision within the MONTGOMERY COUNTY PUBLIC SCHOOLS school district. Search PT OLNEY OUT RES real estate on www.maverickrealtyusa.com today.