
BEDS3
BATHS2 full
SQUARE FEET1,744
MLS#DESU2118350
STATUSACTIVE
PROPERTY TYPEResidential - Single Family
SUBDIVISIONHEARTHSTONE MANOR
SCHOOLMILFORD
Property Description
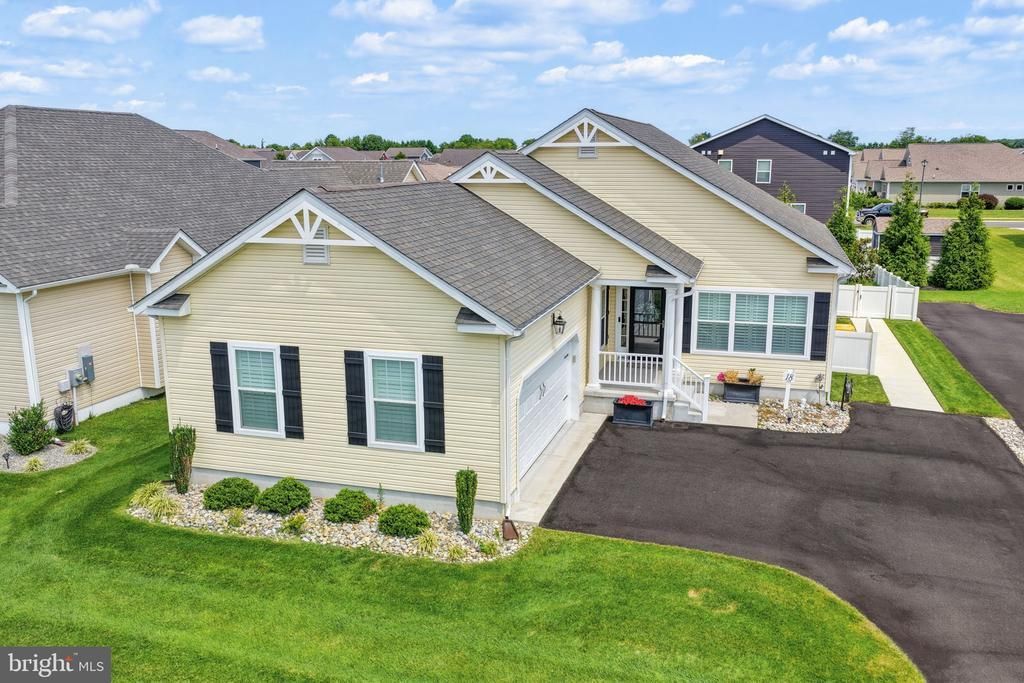
Discover this stunning 3-bedroom, 2-bathroom ranch-style home in the desirable Hearthstone Manor community, built in 2022. With 1,884 sq. ft., the modern kitchen boasts upgraded countertops, an island for additional prep space, and stainless steel appliances, including a gas oven/range, built-in microwave, and dishwasher. The primary suite offers a luxurious bathroom with a stall shower and a spacious walk-in closet, ensuring comfort and convenience. Enjoy the ease of main-floor laundry and the benefits of energy-efficient appliances throughout the home. The property is equipped with blown-in insulation and vinyl siding, enhancing energy efficiency and durability. Step outside to a beautifully maintained exterior featuring street lights and an underground lawn sprinkler system. Relax in the sunroom or outside on the custom patio, with fire pit, or take advantage of the community amenities, including an outdoor pool and a community center. Parking is a breeze with a side-entry attached garage and additional driveway space for guests. Located in the middle of the block, this home offers a peaceful setting while remaining close to local conveniences. Conveniently located equally between Dover and The Beaches! Experience the perfect blend of modern finishes, comfortable living and community charm in this exceptional property! Schedule your tour today! ALL FURNISHINGS AVAILABLE FOR PURCHASE!
Property Features
Property Type: Residential - Single Family
Cooling: Central A/C
Fuel Type: Natural Gas
Garage: 2
Heating: Forced Air
Home Style: Ranch/Rambler
Lot Size: 0.18 Acres
Roof Type: Architectural Shingle
Stories: 1.0
Taxes: $2,597
Year Built: 2022
Feature Descriptions
Accessibility: 2+ Access Exits
Additional Structures: Above Grade, Below Grade
Appliances: Built-In Microwave, Dishwasher, Disposal, Energy Efficient Appliances, Oven/Range - Gas, Refrigerator, Stainless Steel Appliances, Water Heater
Building Name: NONE AVAILABLE
Community Amenities: Community Center, Pool - Outdoor
Days on Site: 10
Electric: 200+ Amp Service
Exterior: Blown-In Insulation, Vinyl Siding
Exterior: Street Lights, Underground Lawn Sprinkler
Fencing: Vinyl, Panel
Flooring: Carpet, Engineered Wood
HOA Fee: $135.00/Quarterly
Interior: Bathroom - Stall Shower, Combination Dining/Living, Entry Level Bedroom, Floor Plan - Open, Kitchen - Island, Primary Bath(s), Upgraded Countertops, Walk-in Closet(s)
Location: Middle Of Block
Lot Dimensions: 0.18 Acre(S)
Parking Features: Asphalt Driveway
Parking Notes: 4 Total Parking Spaces
Pet Restrictions: Cats OK, Dogs OK
Sewer: Public Sewer
SQFT Above Finished: 1744
SQFT Total Finished: 1744
Structure Type: Detached
Total Garage/Parking Spaces: 4
Utilities: Cable TV Available, Natural Gas Available
Water: Public
Local Schools
High School: MILFORD
Middle School: MILFORD CENTRAL ACADEMY
Elementary School: MISPILLION
School District: MILFORD
Listed By / Shown By
Listed By
Agency Name: Elevated Real Estate Solutions
Agency Phone: 3024222619
Shown By
Agency Title: Maverick Realty, LLC
Agency Phone: (302) 365-8297

Estimate Your Payment
Estimated Payment
$ 1,346.65 per month $999.28 Principal & Interest $216.42 Property Tax $130.96 Homeowner's Insurance
18 Backwater Court | MLS# DESU2118350
This single family home located at 18 Backwater Court, Milford, DE 19963 is currently listed for sale with an asking price of $449,000. This property was built in 2022 and has 3 bedrooms and 2 full baths with 1744 sq. ft. Backwater Court is located in the HEARTHSTONE MANOR subdivision within the MILFORD school district. Search HEARTHSTONE MANOR real estate on www.maverickrealtyusa.com today.