
BEDS3
BATHS1 full
SQUARE FEET1,050
MLS#DEKT2051884
STATUSACTIVE
PROPERTY TYPEResidential - Single Family
SCHOOLLAKE FOREST
Property Description
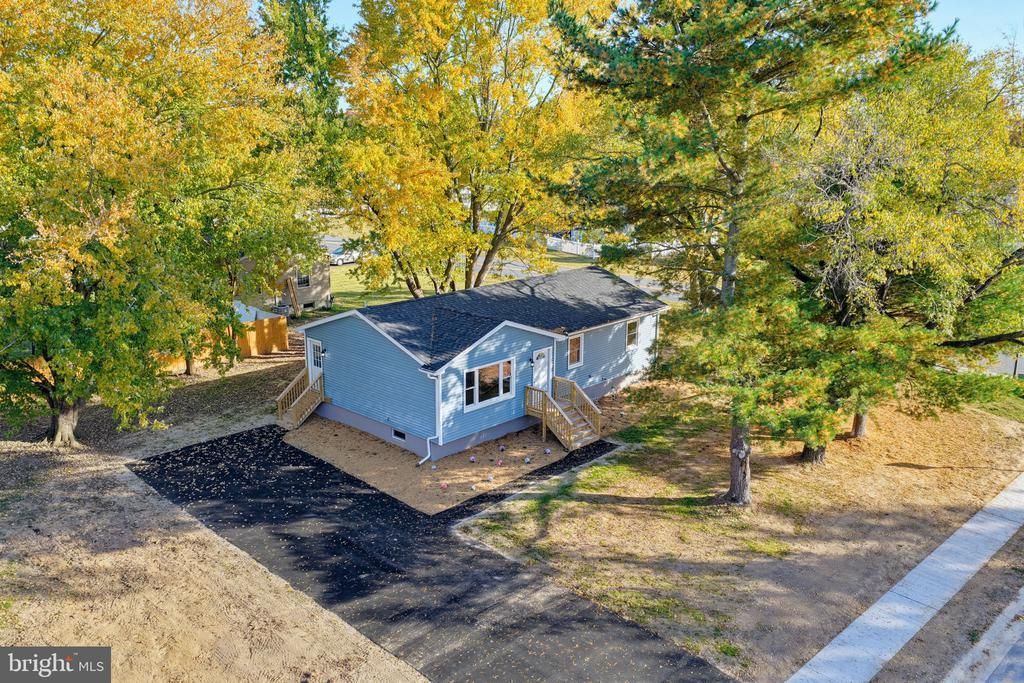
Welcome to 18 Cattle Dr, Felton, DE! This beautifully fully renovated 3-bedroom, 1-bath home is move-in ready and offers the perfect combination of modern updates and comfortable living. Step inside to discover a fresh, updated interior featuring a brand-new kitchen with stylish cabinetry, granite countertops, and new appliances. Luxury vinyl plank flooring flows throughout the main living areas, while the bedrooms offer comfortable carpeting. The full basement provides plenty of additional space for storage, hobbies, or future possibilities. Situated on a desirable corner lot and located within the Lake Forest School District, this home is a fantastic opportunity for anyone looking for a renovated home with convenience and value. Don't miss your chance to make this one yours!
Property Features
Property Type: Residential - Single Family
Basement: Yes
Basement: Full, Sump Pump
Cooling: Central A/C
Fuel Type: Electric
Heating: Central
Home Style: Raised Ranch/Rambler
Lot Size: 0.25 Acres
Roof Type: Shingle
Stories: 1.0
Taxes: $763
Year Built: 1978
Feature Descriptions
Additional Structures: Above Grade, Below Grade
Appliances: Dishwasher, Microwave, Oven/Range - Electric
Building Name: NONE AVAILABLE
Electric: 200+ Amp Service
Exterior: CPVC/PVC, Stick Built, Vinyl Siding
Exterior: Sidewalks
Flooring: Carpet, Luxury Vinyl Plank
Interior: Bathroom - Tub Shower, Carpet, Ceiling Fan(s), Combination Dining/Living, Family Room Off Kitchen, Floor Plan - Open, Kitchen - Eat-In
Lot: Cleared, Corner, Front Yard, Rear Yard, SideYard(s)
Lot Dimensions: 0.25 Acre(S)
Parking Features: Asphalt Driveway
Parking Notes: 8 Total Parking Spaces
Rooms: Living Room, Bedroom 2,Bedroom 3,Kitchen, Basement, Bedroom 1,Bathroom 1
Sewer: Public Sewer
SQFT Above Finished: 1050
SQFT Total Finished: 1050
Structure Type: Detached
Total Garage/Parking Spaces: 8
Utilities: Cable TV Available
Water: Public
Room Sizes
Living Room: 18 x 13 Level - Main
Kitchen: 23 x 11 Level - Main
Bathroom 1: 8 x 7 Level - Main
Bedroom 1: 12 x 12 Level - Main
Bedroom 2: 12 x 10 Level - Main
Bedroom 3: 12 x 9 Level - Main
Basement: 42 x 22 Level - Lower 1
Local Schools
High School: LAKE FOREST
School District: LAKE FOREST
Listed By / Shown By
Listed By
Agency Name: Myers Realty
Agency Phone: 3026744255
Shown By
Agency Title: Maverick Realty, LLC
Agency Phone: (302) 365-8297

Estimate Your Payment
Estimated Payment
$ 881.68 per month $723.31 Principal & Interest $63.58 Property Tax $94.79 Homeowner's Insurance
18 Cattle Drive | MLS# DEKT2051884
This single family home located at 18 Cattle Drive , Felton, DE 19943 is currently listed for sale with an asking price of $325,000. This property was built in 1978 and has 3 bedrooms and 1 full baths with 1050 sq. ft. Cattle Drive is located within the LAKE FOREST school district. Search Felton real estate on www.maverickrealtyusa.com today.