
BEDS2
BATHS1 full
SQUARE FEET775
MLS#DENC2108760
STATUSPENDING
PROPERTY TYPEResidential - Single Family
SUBDIVISIONWOODLAND TRAIL
SCHOOLCHRISTINA
Property Description
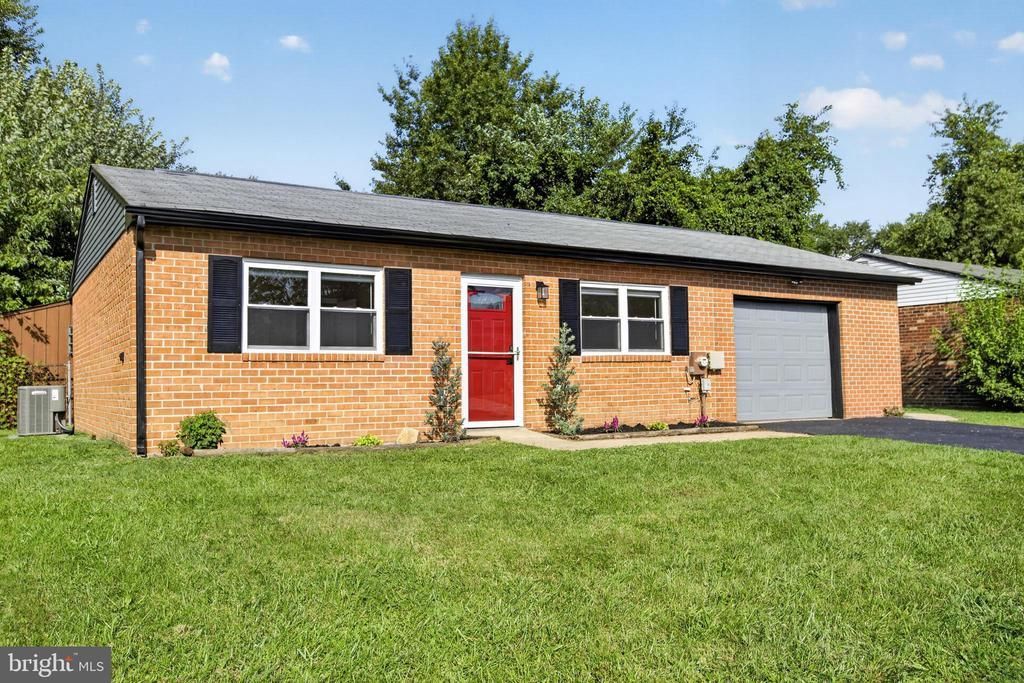
Welcome to the beautiful neighborhood of Woodland Trails, Newark! No expense was spared turning this 2-bedroom house into an ideal place to raise a family. Every detail was carefully considered while remodeling this property. As you walk through the front door, you enter your open concept living room/kitchen. Fresh luxury vinyl plank is placed throughout the home. White quartz sits atop new cabinets, and waterfalls down the edge of the sink highlighting your brand-new appliances. Right before you open your sliding glass doors to your spacious patio, there is an in-home laundry area equipped with a brand-new GE washer and dryer. The backyard is huge, and contains a large shed for tools and mowers, as well as a back entrance to your roomy garage. Similar homes in the area have typically converted the garage into living space. The bathroom and bedrooms are adorned with tastefully chosen finishes and lend to the feeling of comfort and class. Ample parking space, vast property, and all the conveniences a family can ask for. Move in your belongings and relax, you’re home.
Property Features
Property Type: Residential - Single Family
Cooling: Central A/C
Fuel Type: Propane - Leased
Garage: 1
Heating: Forced Air, Heat Pump - Gas BackUp
Home Style: Ranch/Rambler
Lot Size: 0.17 Acres
Roof Type: Shingle
Stories: 1.0
Taxes: $2,666
Year Built: 1980
Feature Descriptions
Additional Structures: Above Grade, Below Grade
Appliances: Water Heater, Dryer, Oven - Single, Stove, Washer
Building Name: NONE AVAILABLE
Days on Site: 42
Electric: 150 Amps
Exterior: Brick, Vinyl Siding
Flooring: Luxury Vinyl Plank
Interior: Combination Dining/Living, Primary Bath(s), Recessed Lighting, Bathroom - Tub Shower
Location: Middle Of Block
Lot: Backs - Open Common Area
Lot Dimensions: 0.17 Acre(S)
Parking Features: Paved Driveway
Parking Notes: 2 Total Parking Spaces
Sewer: Public Sewer
SQFT Above Finished: 775
SQFT Total Finished: 775
Structure Type: Detached
Total Garage/Parking Spaces: 2
Utilities: Phone, Propane, Electric Available
Water: Public
Windows: Double Hung
Local Schools
School District: CHRISTINA
Listed By / Shown By
Listed By
Agency Name: FSBO Broker
Agency Phone: 7173947283
Shown By
Agency Title: Maverick Realty, LLC
Agency Phone: (302) 365-8297

Estimate Your Payment
Estimated Payment
$ 901.57 per month $600.68 Principal & Interest $222.17 Property Tax $78.72 Homeowner's Insurance
18 Defoe Circle | MLS# DENC2108760
This single family home located at 18 Defoe Circle, Newark, DE 19702 is currently listed for sale with an asking price of $269,900. This property was built in 1980 and has 2 bedrooms and 1 full baths with 775 sq. ft. Defoe Circle is located in the WOODLAND TRAIL subdivision within the CHRISTINA school district. Search WOODLAND TRAIL real estate on www.maverickrealtyusa.com today.