
BEDS3
BATHS2 full
SQUARE FEET1,716
MLS#DENC2114990
STATUSACTIVE
PROPERTY TYPERental - Single Family
SUBDIVISIONINDIAN FIELD
SCHOOLBRANDYWINE
Property Description
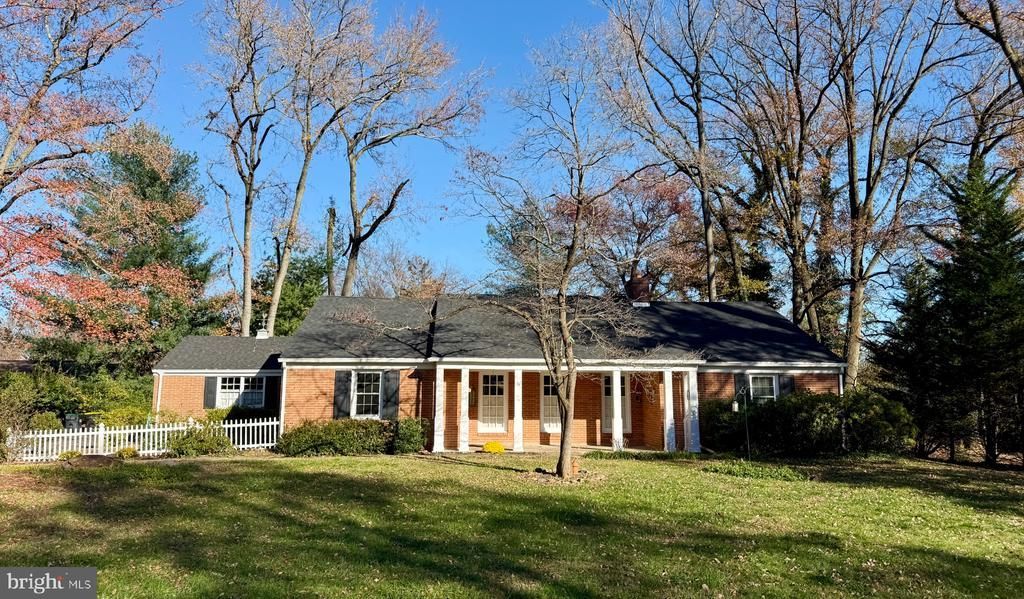
Spacious 3-bedroom, 2-full-bath brick ranch located in a quiet North Wilmington neighborhood. Enjoy convenient one-floor living with beautiful hardwood floors, an oversized living room with a fireplace, a spacious family room, and a formal dining room. The updated eat-in kitchen features granite countertops, stainless steel appliances, a tile backsplash, and a large garden window. Both bathrooms feature classic tilework and updated flooring. Additional features include a covered front porch, a large yard with mature trees, and a two-car garage. Excellent location with easy access to I-95, downtown Wilmington, Philadelphia International Airport, and Philadelphia. Conveniently located near shopping, restaurants, grocery stores, and local parks.
Property Features
Property Type: Rental - Single Family
Basement: Yes
Basement: Full, Unfinished
Cooling: Central A/C
Fireplaces: 1
Fuel Type: Natural Gas
Garage: 2 car attached
Heating: Hot Water & Baseboard - Electric
Home Style: Ranch/Rambler
Lot Size: 0.45 Acres
Roof Type: Asphalt
Stories: 1.0
Year Built: 1956
Feature Descriptions
Additional Structures: Above Grade
Appliances: Dishwasher, Dryer, Refrigerator, Stove, Washer/Dryer Stacked
Days on Site: 2
Exterior: Block, Brick Front
Exterior: Awning(s)
Fireplace: Wood
Flooring: Hardwood
Interior: Bathroom - Stall Shower, Bathroom - Tub Shower, Bathroom - Walk-In Shower, Breakfast Area, Ceiling Fan(s), Floor Plan - Traditional, Kitchen - Eat-In, Primary Bath(s), Wainscotting
Lot: Backs to Trees
Lot Dimensions: 0.45 Acre(S)
Number of Rooms: 7
Parking Features: Attached Garage, Asphalt Driveway
Pet Restrictions: Case by Case Basis
Rooms: Living Room, Dining Room, Family Room, Breakfast Room
Sewer: Public Sewer
SQFT Above Finished: 1716
SQFT Total Finished: 1716
Structure Type: Detached
Total Garage/Parking Spaces: 2
Water: Public
Local Schools
School District: BRANDYWINE
Listed By / Shown By
Listed By
Agency Name: BHHS Fox & Roach - Hockessin
Agency Phone: 3029999999
Shown By
Agency Title: Maverick Realty, LLC
Agency Phone: (302) 365-8297

18 Indian Field Road | MLS# DENC2114990
This property located at 18 Indian Field Road , Wilmington, DE 19810 is currently listed for rent with an asking price of $2,800 / Monthly. Indian Field Road is located within the BRANDYWINE school district. Search Wilmington real estate on www.maverickrealtyusa.com today.