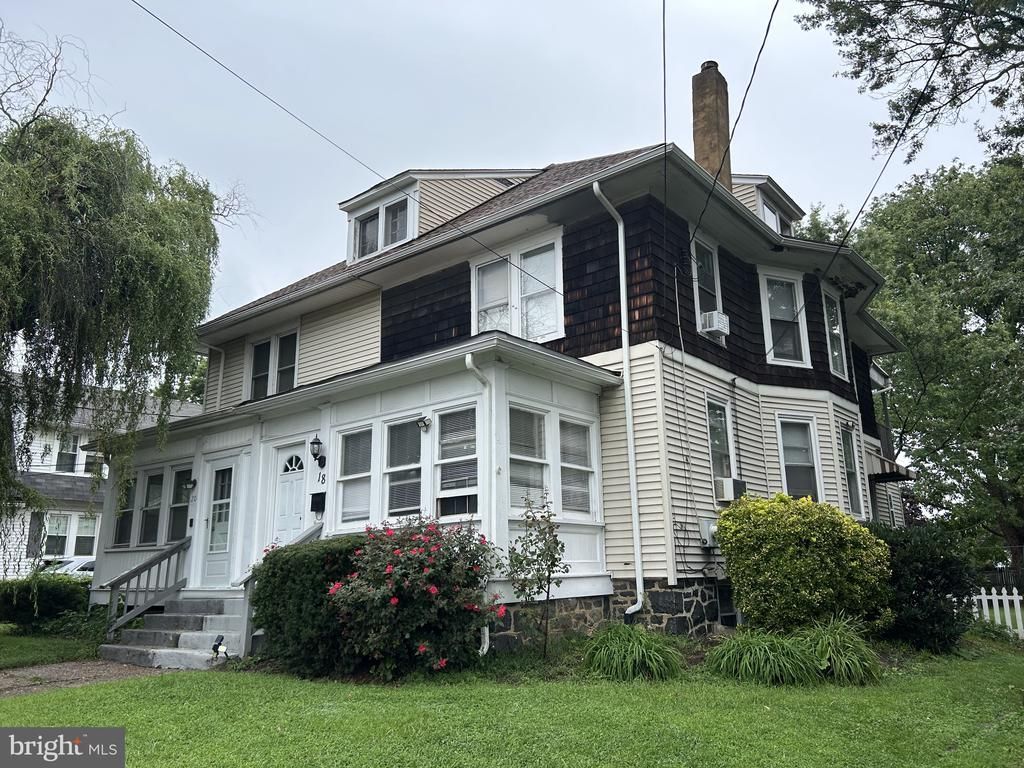

BEDS4
BATHS2 full
SQUARE FEET1,753
MLS#DENC2110810
STATUSACTIVE
PROPERTY TYPEResidential - Single Family
SUBDIVISIONCLAYMONT TERRACE
SCHOOLBRANDYWINE
Property Description
Welcome to 18 Lawson Ave. This spacious semi detached home has a ton of possibilities for the new owner. Enter though the large front porch and then into the Living Room with 9ft ceilings and hardwood floors that stretch throughout the home. The Dining Room stretches the width of the home that can not only be used for entertaining but also offers space for an in home office.The Kitchen offers the same options with its size. The Laundry is just off of the Kitchen and also a Main floor full bath. The upper level has spacious bedrooms and be accessed with a chair lift if needed. One of the bedrooms has access to a rear porch for relaxing and overlooking a great back yard. There is third floor that has a fourth bedroom or great storage area.The basement is great for storage and has an outside entrance. The AO Smith gas hot water heater was replaced in 2022. This home is being sold to settle an estate. Everything is in this home is in working condition but the home is priced to be sold in 'as is' condition. Seller will not be repairing or replacing any items at this point.
Property Features
Property Type: Residential - Single Family
Basement: Yes
Basement: Full, Outside Entrance
Cooling: Ceiling Fan(s), Window Unit(s)
Fuel Type: Oil
Heating: Baseboard - Hot Water
Home Style: Colonial
Lot Size: 0.16 Acres
Stories: 3.0
Taxes: $2,350
Year Built: 1930
Feature Descriptions
Accessibility: Chairlift
Additional Structures: Above Grade, Below Grade
Building Name: NONE AVAILABLE
Days on Site: 8
Electric: 100 Amp Service, Circuit Breakers
Exterior: Block, Brick, Cedar, Copper Plumbing, Metal Siding, Woo
Lot: Level
Lot Dimensions: 0.16 Acre(S)
Number of Rooms: 9
Parking Notes: 4 Total Parking Spaces
Rooms: Living Room, Dining Room, Bedroom 2,Bedroom 3,Bedroom 4,Kitchen, Bedroom 1
Sewer: Public Sewer
SQFT Above Finished: 1753
SQFT Total Finished: 1753
Structure Type: Twin/Semi-Detached
Total Garage/Parking Spaces: 4
Water: Public
Room Sizes
Living Room: 18 x 10 Level - Main
Dining Room: 16 x 13 Level - Main
Kitchen: 17 x 10 Level - Main
Bedroom 1: 14 x 12 Level - Upper 1
Bedroom 2: 12 x 10 Level - Upper 1
Bedroom 3: 11 x 11 Level - Upper 1
Bedroom 4: 14 x 14 Level - Upper 2
Local Schools
School District: BRANDYWINE
Listed By / Shown By
Listed By
Agency Name: Patterson-Schwartz-Brandywine
Agency Phone: 3024750800
Shown By
Agency Title: Maverick Realty, LLC
Agency Phone: (302) 365-8297

Estimate Your Payment
Estimated Payment
$ 850.06 per month $578.42 Principal & Interest $195.83 Property Tax $75.80 Homeowner's Insurance
18 Lawson Avenue | MLS# DENC2110810
This single family home located at 18 Lawson Avenue, Claymont, DE 19703 is currently listed for sale with an asking price of $259,900. This property was built in 1930 and has 4 bedrooms and 2 full baths with 1753 sq. ft. Lawson Avenue is located in the CLAYMONT TERRACE subdivision within the BRANDYWINE school district. Search CLAYMONT TERRACE real estate on www.maverickrealtyusa.com today.