
BEDS5
BATHS3 full 1 partial
SQUARE FEET4,054
MLS#MDFR2091432
STATUSACTIVE
PROPERTY TYPEResidential - Single Family
SUBDIVISIONCANAL RUN
SCHOOLFREDERICK COUNTY PUBLIC SCHOOLS
Property Description
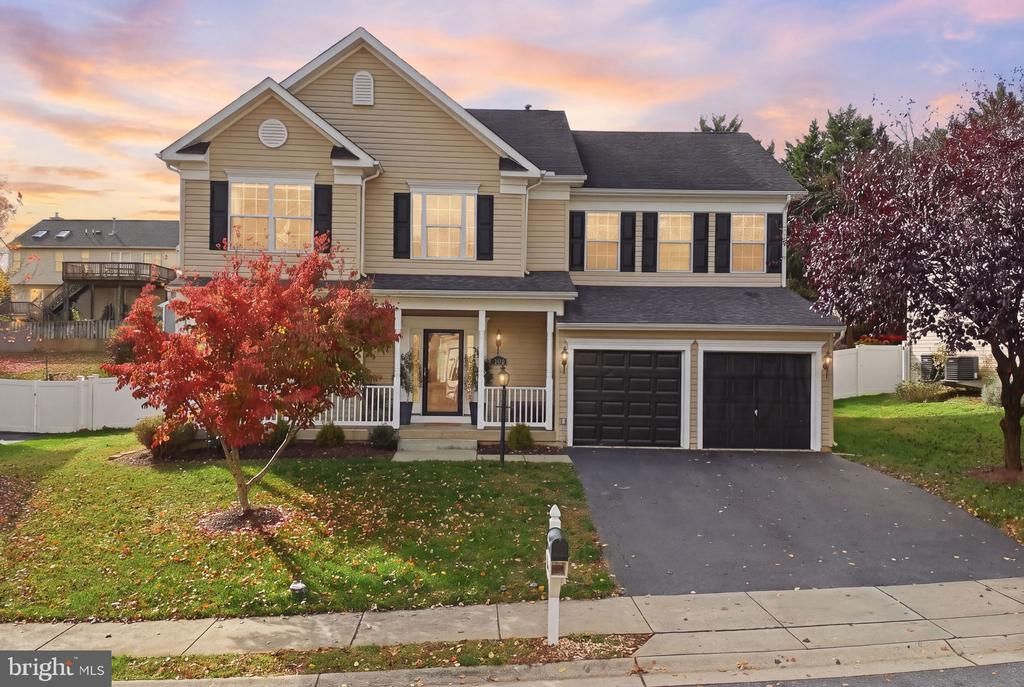
Beautifully updated and meticulously maintained, this exceptional home offers refined finishes and thoughtful details throughout, tucked away on a cul-de-sac in the sought-after Canal Run community! The light-filled interior showcases hardwood flooring, elegant architectural details, and stunning chandeliers. The kitchen features a quartz waterfall island, ample cabinetry, and an adjoining breakfast area, while the inviting family room offers a gas fireplace. The primary suite includes a walk-in closet and private bath with a soaking tub. The finished lower level features a dedicated theater room and additional space for recreation and entertaining. Outside, enjoy a deck overlooking the fully fenced backyard framed by mature trees. Canal Run residents enjoy a community pool, clubhouse, fitness center, and recreational amenities. Conveniently located near commuter routes and the MARC train, this move-in-ready home offers an ideal blend of style, comfort, and convenience.
Property Features
Property Type: Residential - Single Family
Basement: Yes
Basement: Connecting Stairway, Full, Heated, Interior Access, Outside Entrance, Rear Entrance, Unfinished, Walkout Stairs, Windows
Cooling: Ceiling Fan(s), Central A/C, Zoned
Fireplaces: 1
Fuel Type: Natural Gas
Garage: 2
Heating: Forced Air, Zoned
Home Style: Colonial
Lot Size: 0.23 Acres
Roof Type: Shingle
Stories: 3.0
Taxes: $4,397
Year Built: 2008
Feature Descriptions
Additional Structures: Above Grade, Below Grade
Appliances: Dishwasher, Dryer, Icemaker, Oven - Self Cleaning, Oven/Range - Gas, Range Hood, Refrigerator, Stove, Washer, Water Heater
Building Name: CANAL RUN
Community Amenities: Common Grounds, Pool - Outdoor, Fitness Center, Party Room, Community Center, Jog/Walk Path, Lake
Days on Site: 3
Exterior: Frame, Vinyl Siding
Exterior: Exterior Lighting, Sidewalks, Street Lights
Fencing: Partially
Fireplace: Fireplace - Glass Doors, Gas/Propane, Mantel(s)
Flooring: Carpet, Ceramic Tile, Hardwood, Vinyl, Concrete
HOA Fee: $80.00/Monthly
Interior: Attic, Breakfast Area, Carpet, Ceiling Fan(s), Chair Railings, Crown Moldings, Dining Area, Family Room Off Kitchen, Floor Plan - Open, Formal/Separate Dining Room, Kitchen - Eat-In, Kitchen - Island, Kitchen - Table Space, Pantry, Primary Bath(s), Recessed Lighting, Bathroom - Soaking Tub, Sprinkler System, Walk-in Closet(s), Window Treatments, Wood Floors
Lot: Cul-de-sac, Front Yard, Landscaping, Rear Yard, SideYard(s)
Lot Dimensions: 0.23 Acre(S)
Municipality: Unincorporated
Parking Features: Asphalt Driveway
Parking Notes: 2 Total Parking Spaces
Sewer: Public Sewer
Special View Info: Garden/Lawn, Trees/Woods
SQFT Above Finished: 2784
SQFT Below Finished: 1270
SQFT Total Finished: 4054
Structure Type: Detached
Total Garage/Parking Spaces: 2
Water: Public
Windows: Bay/Bow, Double Pane, Insulated, Screens, Vinyl Clad, Transom
Local Schools
High School: BRUNSWICK
Middle School: BRUNSWICK
Elementary School: VALLEY
School District: FREDERICK COUNTY PUBLIC SCHOOLS
Listed By / Shown By
Listed By
Agency Name: The Agency DC
Agency Phone: 2028881127
Shown By
Agency Title: Maverick Realty, LLC
Agency Phone: (302) 365-8297

Estimate Your Payment
Estimated Payment
$ 2,040.38 per month $1,480.00 Principal & Interest $366.42 Property Tax $193.96 Homeowner's Insurance
1806 Greysens Ferry Court | MLS# MDFR2091432
This single family home located at 1806 Greysens Ferry Court, Point of Rocks, MD 21777 is currently listed for sale with an asking price of $665,000. This property was built in 2008 and has 5 bedrooms and 3 full and 1 partial baths with 4054 sq. ft. Greysens Ferry Court is located in the CANAL RUN subdivision within the FREDERICK COUNTY PUBLIC SCHOOLS school district. Search CANAL RUN real estate on www.maverickrealtyusa.com today.