
BEDS4
BATHS2 full 1 partial
SQUARE FEET3,375
MLS#DENC2112148
STATUSACTIVE
PROPERTY TYPEResidential - Single Family
SUBDIVISIONVILLAGE OF BAYBERRY
SCHOOLAPPOQUINIMINK
Property Description
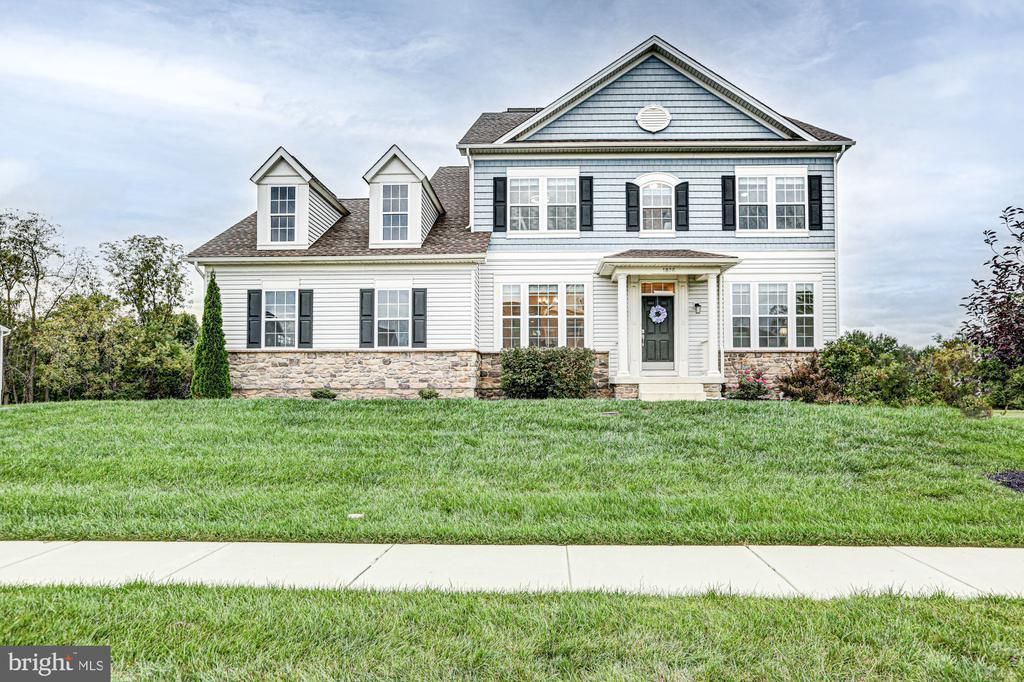
Welcome to 1806 S Central Park Drive, a beautifully appointed 2023-built home situated on a large, private .41-acre lot backing to trees in the sought-after Bayberry South community and Appoquinimink School District. Offering almost 3,400 square feet of living space plus a partially finished walkout basement, this home combines the benefits of newer construction with generous room sizes, thoughtful upgrades, and exceptional outdoor space. Step inside to a bright, open floor plan designed for both everyday living and entertaining. A private home office with French doors creates an ideal work-from-home space, while the heart of the home is the beautifully designed kitchen featuring rich navy cabinetry, double wall ovens, a gas cooktop, walk-in pantry, and convenient walk-through butler’s pantry. The kitchen flows seamlessly into the main living area, where a gas fireplace creates a warm focal point and the mounted 70-inch television will remain with the home. Transom windows above the sliding doors bring in additional natural light and add an elevated architectural detail. Upstairs, you’ll find four generously sized bedrooms and the convenience of second-floor laundry. The expansive primary suite offers plenty of room to unwind along with two walk-in closets, while each of the three additional bedrooms provides impressive space and versatility. The partially finished walkout basement offers even more room to spread out, with two windows providing natural light and a rough-in already in place for a future bathroom. Whether used as a recreation room, home gym, playroom, or additional entertaining space, there is plenty of opportunity to make it your own. Outside, the .41-acre lot is a standout feature, offering a spacious, private backyard that backs to trees. An expanded driveway and 3 car garage provides additional parking, while an irrigation system and financed solar system add to the home’s existing features. With an east-facing front door, the home enjoys morning light at the front while the backyard benefits from afternoon and evening sun—perfect for enjoying the outdoor space at the end of the day. Located in Bayberry South within the highly regarded Appoquinimink School District, 1806 S Central Park Drive offers nearly 3,400 square feet, four spacious bedrooms, a private tree-backed lot, and the modern finishes today’s buyers are looking for—all in one of Middletown’s most desirable areas.
Property Features
Property Type: Residential - Single Family
Basement: Yes
Basement: Poured Concrete, Rough Bath Plumb, Walkout Level
Cooling: Central A/C
Fireplaces: 1
Fuel Type: Natural Gas
Garage: 3
Heating: Forced Air
Home Style: Colonial
Lot Size: 0.41 Acres
Roof Type: Architectural Shingle
Stories: 2.0
Taxes: $5,050
Year Built: 2023
Feature Descriptions
Additional Structures: Above Grade
Appliances: Built-In Microwave, Cooktop, Dishwasher, Disposal, Dryer, Oven - Wall, Oven - Double, Refrigerator, Stainless Steel Appliances, Washer, Water Heater
Community Amenities: Bike Trail, Club House, Common Grounds, Dog Park, Jog/Walk Path, Lake, Picnic Area, Pier/Dock, Tot Lots/Playground, Water/Lake Privileges
Days on Site: 17
Exterior: Vinyl Siding, Stone
Fireplace: Gas/Propane
Flooring: Luxury Vinyl Plank, Partially Carpeted
HOA Fee: $188.00/Quarterly
Lot: Backs to Trees
Lot Dimensions: 0.41 Acre(S)
Parking Notes: 9 Total Parking Spaces
Pet Restrictions: Cats OK, Dogs OK
Rooms: Living Room, Dining Room, Primary Bedroom, Bedroom 2,Bedroom 3,Kitchen, Bedroom 1,Laundry, Mud Room, Office, Bonus Room, Primary Bathroom, Half Bath
Sewer: Public Sewer
SQFT Above Finished: 3375
SQFT Total Finished: 3375
Structure Type: Detached
Total Garage/Parking Spaces: 9
Water: Public
Room Sizes
Primary Bedroom: 15 x 20 Level - Upper 1
Bedroom 1: 11 x 13 Level - Upper 1
Bedroom 2: 13 x 14 Level - Upper 1
Bedroom 3: 11 x 15 Level - Upper 1
Laundry: 9 x 5 Level - Upper 1
Dining Room: 12 x 13 Level - Main
Kitchen: 25 x 14 Level - Main
Mud Room: 11 x 5 Level - Main
Living Room: 16 x 18 Level - Main
Half Bath: 5 x 6 Level - Main
Office: 12 x 13 Level - Main
Bonus Room: 21 x 22 Level - Lower 1
Local Schools
High School: MIDDLETOWN
Middle School: ALFRED G. WATERS
Elementary School: CEDAR LANE
School District: APPOQUINIMINK
Listed By / Shown By
Listed By
Agency Name: Keller Williams Realty
Agency Phone: 3026887653
Shown By
Agency Title: Maverick Realty, LLC
Agency Phone: (302) 365-8297

Estimate Your Payment
Estimated Payment
$ 2,308.76 per month $1,669.17 Principal & Interest $420.83 Property Tax $218.75 Homeowner's Insurance
1806 S Central Park Drive | MLS# DENC2112148
This single family home located at 1806 S Central Park Drive, Middletown, DE 19709 is currently listed for sale with an asking price of $750,000. This property was built in 2023 and has 4 bedrooms and 2 full and 1 partial baths with 3375 sq. ft. S Central Park Drive is located in the VILLAGE OF BAYBERRY subdivision within the APPOQUINIMINK school district. Search VILLAGE OF BAYBERRY real estate on www.maverickrealtyusa.com today.