
BEDS4
BATHS3 full 1 partial
SQUARE FEET2,946
MLS#MDPG2220424
STATUSACTIVE
PROPERTY TYPEResidential - Townhouse
SUBDIVISIONPERRYWOOD
SCHOOLPRINCE GEORGES COUNTY PUBLIC SCHOOLS
Property Description
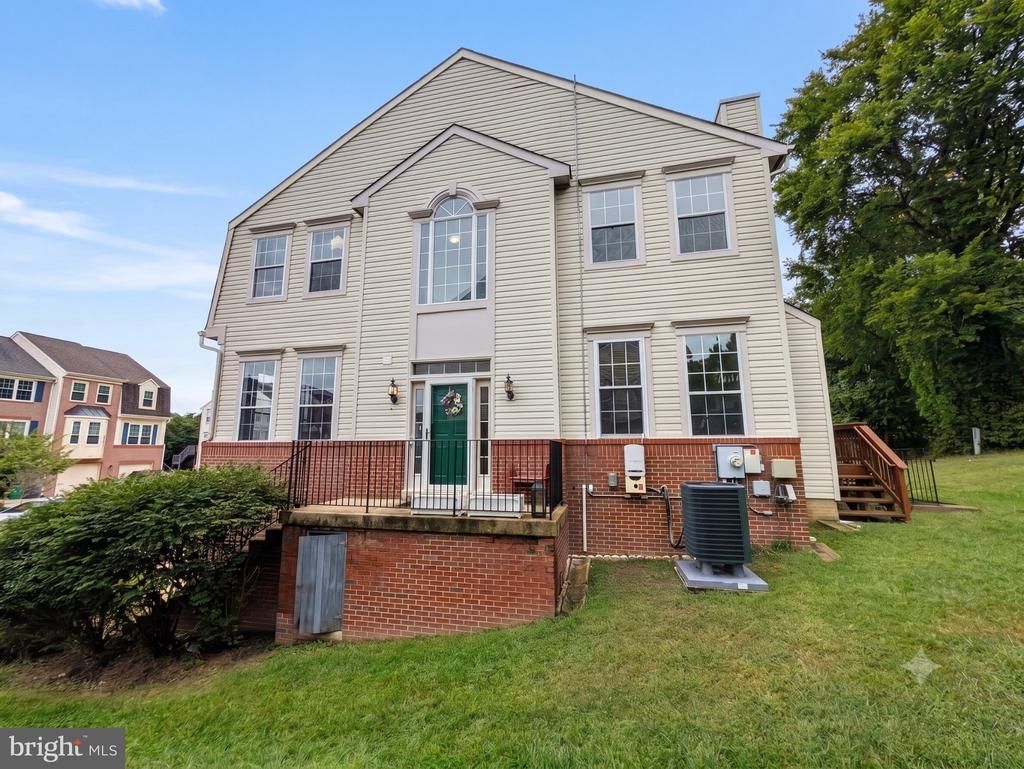
Welcome to this beautifully maintained Colonial townhouse offering the space, comfort, and convenience you’ve been looking for. This home features 4 spacious bedrooms and 3.5 bathrooms, providing plenty of room for everyday living, guests, and entertaining. The main level offers a warm and inviting living area with a cozy fireplace, creating a comfortable space to relax and gather. The fully finished basement adds valuable flexibility and can easily serve as a home gym, playroom, office, or additional living space. Step outside to enjoy a huge backyard with plenty of room to relax, play, or entertain. The attached 2-car garage and concrete driveway provide convenient parking and extra storage. The neighborhood offers wonderful amenities, including playgrounds, outdoor pools, tennis courts, and scenic walking and jogging paths. With shopping, dining, and everyday conveniences nearby, plus a quick commute to Washington DC, this home offers an ideal blend of comfort, location, and convenience. Come see everything this wonderful home has to offer!
Property Features
Property Type: Residential - Townhouse
Basement: Yes
Basement: Fully Finished, Garage Access
Cooling: Central A/C
Fireplaces: 1
Fuel Type: Natural Gas
Garage: 2
Heating: 90% Forced Air
Home Style: Colonial
Lot Size: 0.08 Acres
Stories: 3.0
Taxes: $6,855
Year Built: 2000
Feature Descriptions
Accessibility: 2+ Access Exits
Additional Structures: Above Grade, Below Grade
Community Amenities: Jog/Walk Path, Pool - Outdoor, Tennis Courts
Days on Site: 3
Exterior: Frame
HOA Fee: $93.00/Monthly
Lot Dimensions: 0.08 Acre(S)
Parking Features: Concrete Driveway
Parking Notes: 2 Total Parking Spaces
Sewer: Public Sewer
SQFT Above Finished: 1986
SQFT Below Finished: 960
SQFT Total Finished: 2946
Structure Type: End of Row/Townhouse
Total Garage/Parking Spaces: 2
Water: Public
Local Schools
School District: PRINCE GEORGES COUNTY PUBLIC SCHOOLS
Listed By / Shown By
Listed By
Agency Name: The Southside Group Real Estate
Agency Phone: 3012982892
Shown By
Agency Title: Maverick Realty, LLC
Agency Phone: (302) 365-8297

Estimate Your Payment
Estimated Payment
$ 1,855.04 per month $1,135.04 Principal & Interest $571.25 Property Tax $148.75 Homeowner's Insurance
1806 Whistling Duck Drive | MLS# MDPG2220424
This townhouse located at 1806 Whistling Duck Drive , Upper Marlboro, MD 20774 is currently listed for sale with an asking price of $510,000. This property was built in 2000 and has 4 bedrooms and 3 full and 1 partial baths with 2946 sq. ft. Whistling Duck Drive is located in the PERRYWOOD subdivision within the PRINCE GEORGES COUNTY PUBLIC SCHOOLS school district. Search PERRYWOOD real estate on www.maverickrealtyusa.com today.