
BEDS3
BATHS2 full 1 partial
SQUARE FEET1,220
MLS#DENC2109704
STATUSACTIVE
PROPERTY TYPEResidential - Townhouse
SUBDIVISIONSPRING OAKS
SCHOOLAPPOQUINIMINK
Property Description
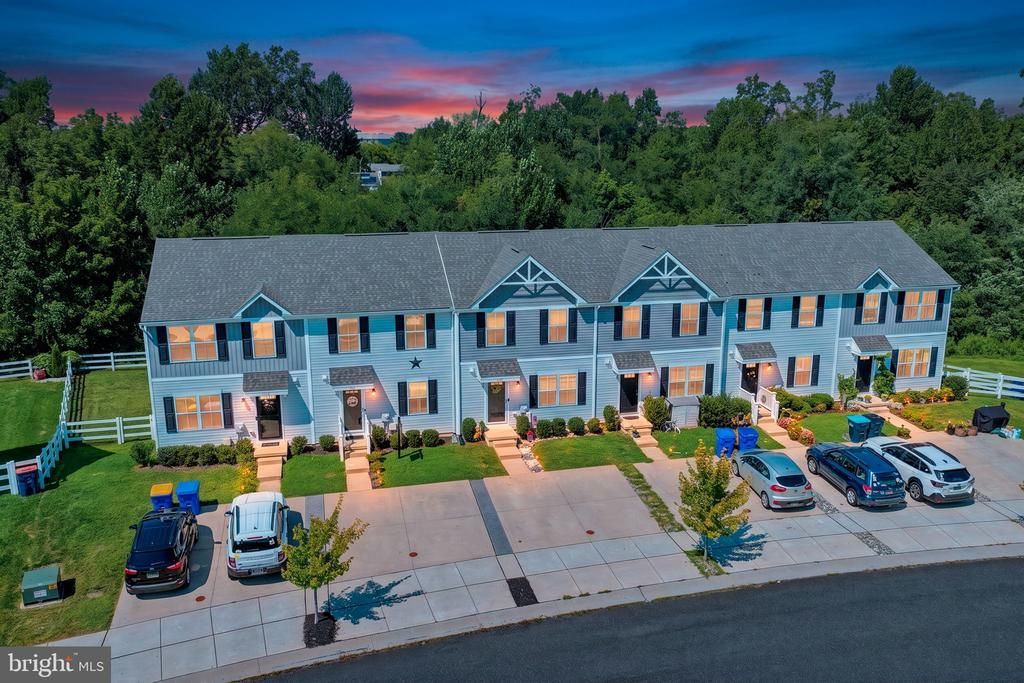
Coming Soon! Discover this stunning 3-bedroom, 2.5-bathroom townhome with a walk-out basement and fenced yard, built in 2020. The main floor welcomes you with a cozy living room that flows into the eat-in kitchen, showcasing espresso cabinets, stainless steel appliances, a large stainless-steel sink, recessed lighting, and a sliding door. Upstairs, find three bedrooms and two full baths, including an owner's suite with a private bath and walk-in closet. The convenient upper-level laundry adds to the home's practicality. The unfinished lower level offers ample storage or space for a home gym and allows for future customization. Enjoy direct access to the fenced backyard, perfect for outdoor entertaining. Modern systems include an on-demand tankless water heater and an architectural roof. This move-in-ready townhome is a must-see!
Property Features
Property Type: Residential - Townhouse
Basement: Yes
Basement: Daylight, Full, Drainage System, Full, Heated, Interior Access, Outside Entrance, Poured Concrete
Cooling: Central A/C
Fuel Type: Propane - Metered
Heating: Forced Air
Home Style: Traditional
Lot Size: 0.05 Acres
Stories: 2.0
Taxes: $2,302
Year Built: 2020
Feature Descriptions
Additional Structures: Above Grade, Below Grade
Building Name: NONE AVAILABLE
Days on Site: 10
Exterior: Vinyl Siding
Lot Dimensions: 0.05 Acre(S)
Number of Rooms: 5
Parking Notes: 4 Total Parking Spaces
Sewer: Public Sewer
SQFT Above Finished: 1220
SQFT Total Finished: 1220
Structure Type: Interior Row/Townhouse
Total Garage/Parking Spaces: 4
Water: Public
Local Schools
School District: APPOQUINIMINK
Listed By / Shown By
Listed By
Agency Name: Patterson-Schwartz-Middletown
Agency Phone: 3022855100
Shown By
Agency Title: Maverick Realty, LLC
Agency Phone: (302) 365-8297

Estimate Your Payment
Estimated Payment
$ 1,030.07 per month $741.11 Principal & Interest $191.83 Property Tax $97.13 Homeowner's Insurance
181 Wye Oak Drive | MLS# DENC2109704
This townhouse located at 181 Wye Oak Drive, Townsend, DE 19734 is currently listed for sale with an asking price of $333,000. This property was built in 2020 and has 3 bedrooms and 2 full and 1 partial baths with 1220 sq. ft. Wye Oak Drive is located in the SPRING OAKS subdivision within the APPOQUINIMINK school district. Search SPRING OAKS real estate on www.maverickrealtyusa.com today.