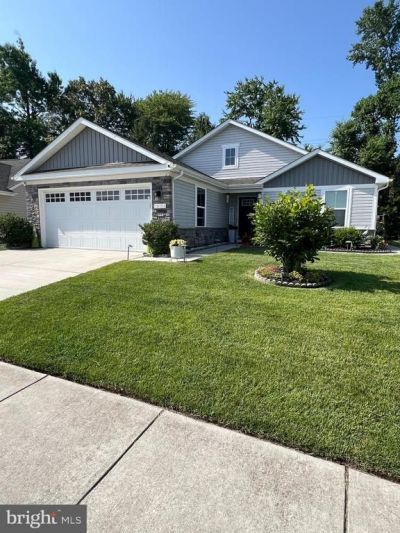

BEDS3
BATHS2 full
SQUARE FEET1,696
MLS#DESU2115502
STATUSACTIVE
PROPERTY TYPEResidential - Single Family
SUBDIVISIONMILFORD PONDS
SCHOOLMILFORD
Property Description
Welcome to your own private oasis! This beautifully maintained three-bedroom, two-bath ranch home offers a desirable split floor plan, providing privacy for the spacious primary suite while two guest bedrooms and a full hall bath are located on the opposite side of the home. Designed with both comfort and functionality in mind, this home has been meticulously maintained and thoughtfully upgraded throughout. The bright, open kitchen features white cabinetry, granite countertops, an island with pendant lighting, under-cabinet lighting that creates a warm evening ambiance, instant hot water at the sink, and pull-out shelving for easy access to cookware and pantry items. The adjoining living area is anchored by a cozy gas fireplace, creating the perfect gathering space during the cooler months. The laundry room has been enhanced with custom shelving to maximize storage and organization, while additional upgrades throughout the home reflect true pride of ownership. Step outside to a peaceful backyard retreat. The expansive 17' x 33' paver patio overlooks a wooded common area, offering exceptional privacy and a tranquil setting for relaxing or entertaining. A two-foot garden wall provides an ideal space for seasonal flowers and landscaping, and the nearby community fire pit is perfect for enjoying cool evenings with family and friends. This home also boasts impressive energy-efficiency and safety improvements. Additional attic insulation, a thermostat-controlled attic fan, insulated spiral HVAC ductwork, expanded attic flooring for storage, and a convenient attic walkway all contribute to improved comfort and efficiency. The garage ceiling and attic access ladder have been insulated with one-hour fire-rated insulation for added protection. Unlike many homes in the community, the upgraded duct system helps maintain a more consistent indoor temperature year-round. Residents enjoy exceptional community amenities, including a clubhouse, swimming pool, walking trails, and a central park. Conveniently located near shopping, dining, healthcare, beaches, and everything tax-free Delaware has to offer, this home also benefits from city taxes that include community road maintenance and street lighting. Offering an outstanding combination of quality construction, thoughtful upgrades, energy efficiency, and a private outdoor setting, this move-in-ready home is one you won't want to miss.
Property Features
Property Type: Residential - Single Family
Cooling: Central A/C, Ceiling Fan(s), Programmable Thermostat
Fireplaces: 1
Fuel Type: Natural Gas
Garage: 2
Heating: Programmable Thermostat, Forced Air
Home Style: Ranch/Rambler
Lot Size: 0.12 Acres
Roof Type: Architectural Shingle
Stories: 1.0
Taxes: $3,418
Year Built: 2019
Feature Descriptions
Accessibility: Level Entry - Main, No Stairs
Additional Structures: Above Grade, Below Grade
Appliances: Dishwasher, Disposal, Dryer - Electric, Instant Hot Water, Microwave, Oven - Self Cleaning, Oven/Range - Gas, Range Hood, Refrigerator, Stainless Steel Appliances, Washer, Water Conditioner - Owned, Water Heater - Tankless
Building Name: NONE AVAILABLE
Community Amenities: Club House, Jog/Walk Path, Pool - Outdoor
Days on Site: 17
Electric: 200+ Amp Service
Exterior: Extensive Hardscape, Exterior Lighting, Sidewalks, Street Lights, Underground Lawn Sprinkler, Other
Exterior: Stick Built, Vinyl Siding, Block, Mixed
Fireplace: Equipment, Gas/Propane
Flooring: Carpet, Ceramic Tile, Laminate Plank
HOA Fee: $300.00/Quarterly
Interior: Attic, Attic/House Fan, Bathroom - Tub Shower, Bathroom - Walk-In Shower, Breakfast Area, Ceiling Fan(s), Carpet, Combination Kitchen/Living, Dining Area, Entry Level Bedroom, Family Room Off Kitchen, Floor Plan - Open, Formal/Separate Dining Room, Kitchen - Eat-In, Kitchen - Island, Primary Bath(s), Recessed Lighting, Upgraded Countertops, Walk-in Closet(s), Water Treat System
Lot: Backs - Open Common Area, Backs to Trees, Landscaping, Rear Yard
Lot Dimensions: 0.12 Acre(S)
Parking Features: Concrete Driveway
Parking Notes: 4 Total Parking Spaces
Pet Restrictions: Dogs OK, Cats OK
Rooms: Living Room, Dining Room, Primary Bedroom, Bedroom 2,Bedroom 3,Kitchen, Breakfast Room, Laundry, Bathroom 2,Primary Bathroom
Sewer: Public Sewer
Special View Info: Trees/Woods
SQFT Above Finished: 1696
SQFT Total Finished: 1696
Structure Type: Detached
Total Garage/Parking Spaces: 4
Utilities: Cable TV
Water: Public
Windows: Screens
Room Sizes
Primary Bedroom: 15 x 13 Level - Main
Kitchen: 10 x 12 Level - Main
Dining Room: 13 x 10 Level - Main
Breakfast Room: 10 x 11 Level - Main
Bedroom 2: 12 x 11 Level - Main
Local Schools
School District: MILFORD
Listed By / Shown By
Listed By
Agency Name: Keller Williams Realty
Agency Phone: 3023600300
Shown By
Agency Title: Maverick Realty, LLC
Agency Phone: (302) 365-8297

Estimate Your Payment
Estimated Payment
$ 1,431.94 per month $1,014.19 Principal & Interest $284.83 Property Tax $132.91 Homeowner's Insurance
18154 Canners Court | MLS# DESU2115502
This single family home located at 18154 Canners Court, Milford, DE 19963 is currently listed for sale with an asking price of $455,700. This property was built in 2019 and has 3 bedrooms and 2 full baths with 1696 sq. ft. Canners Court is located in the MILFORD PONDS subdivision within the MILFORD school district. Search MILFORD PONDS real estate on www.maverickrealtyusa.com today.