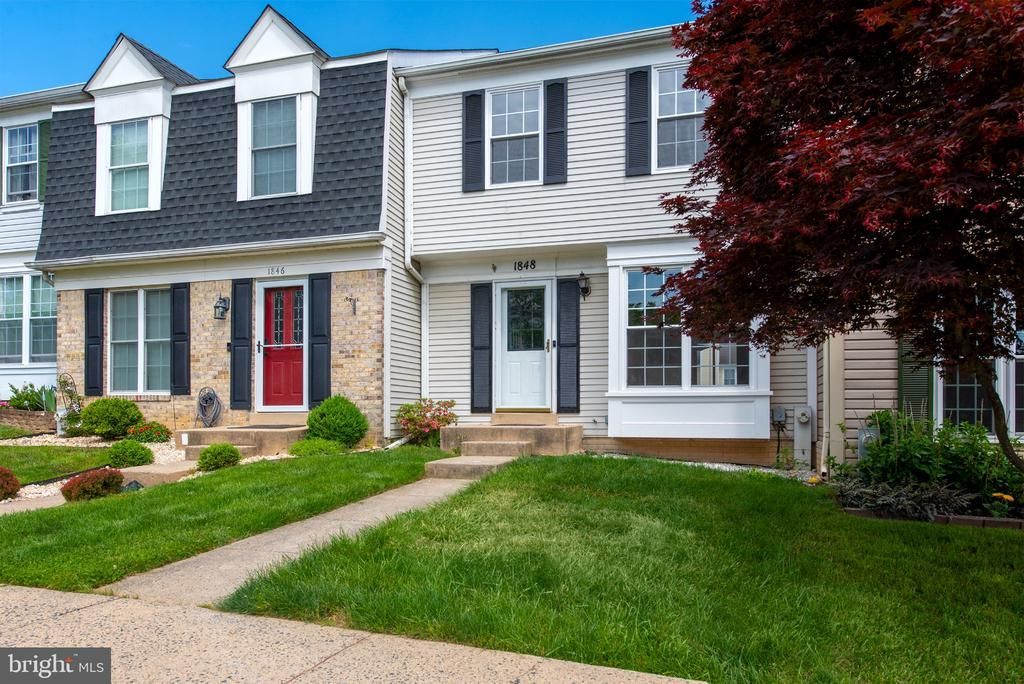

BEDS3
BATHS3 full 1 partial
SQUARE FEET1,840
MLS#MDHR2060976
STATUSACTIVE
PROPERTY TYPERental - Townhouse
SUBDIVISIONVILLAGE AT THOMAS RUN
SCHOOLHARFORD COUNTY PUBLIC SCHOOLS
Property Description
Beautiful townhome in Thomas Run community has been fully remodeled on all 3 levels. 3 bedrooms. 3 remodeled bathrooms. New windows. New vinyl plank flooring throughout. New kitchen with new cabinets and Granite counters & new appliances. Recessed lighting and new ceiling fans installed. Professionally painted. Walkout lower level with large family room that could be 4th bedroom along with full bath and large shower. Spacious deck overlooks fenced in rear yard. 2 assigned parking spaces. Owner pays HOA fee. Minimum 1 year lease required along with 650 credit score. Absolutely pristine home! 10+++
Property Features
Property Type: Rental - Townhouse
Basement: Yes
Basement: Full, Walkout Level, Windows, Fully Finished, Improved
Cooling: Central A/C
Fuel Type: Electric
Heating: Heat Pump(s)
Home Style: Colonial, Traditional
Lot Size: 0.05 Acres
Roof Type: Architectural Shingle
Stories: 3.0
Year Built: 1988
Feature Descriptions
Additional Structures: Above Grade, Below Grade
Appliances: Dishwasher, Disposal, Dryer, Refrigerator, Stove, Washer
Days on Site: 10
Electric: 200+ Amp Service
Exterior: Vinyl Siding
Exterior: Sidewalks
Fencing: Rear, Wood
Flooring: Vinyl, Carpet, Concrete
HOA Fee: $0.00/Monthly
Interior: Carpet, Chair Railings, Combination Dining/Living, Crown Moldings, Kitchen - Eat-In, Primary Bath(s), Attic, Ceiling Fan(s), Kitchen - Table Space, Upgraded Countertops
Lot: Landscaping
Lot Dimensions: 0.05 Acre(S)
Parking Features: Parking Lot, Assigned
Pet Restrictions: Case by Case Basis, Number Limit, Pet Addendum/Deposit, Size/Weight Restriction
Rent Includes: HOA/Condo Fee
Sewer: Public Sewer
SQFT Above Finished: 1240
SQFT Below Finished: 600
SQFT Total Finished: 1840
Structure Type: Interior Row/Townhouse
Water: Public
Windows: Double Pane, ENERGY STAR Qualified, Vinyl Clad
Local Schools
High School: C. MILTON WRIGHT
Middle School: SOUTHAMPTON
Elementary School: HICKORY
School District: HARFORD COUNTY PUBLIC SCHOOLS
Listed By / Shown By
Listed By
Agency Name: American Premier Realty, LLC
Agency Phone: 4435120090
Shown By
Agency Title: Maverick Realty, LLC
Agency Phone: (302) 365-8297

1848 Bramble Brook Lane | MLS# MDHR2060976
This property located at 1848 Bramble Brook Lane, Bel Air, MD 21015 is currently listed for rent with an asking price of $2,750 / Monthly. Bramble Brook Lane is located within the HARFORD COUNTY PUBLIC SCHOOLS school district. Search Bel Air real estate on www.maverickrealtyusa.com today.