
BEDS2
BATHS2 full
SQUARE FEET1,178
MLS#MDAL2016140
STATUSACTIVE
PROPERTY TYPEResidential - Single Family
SCHOOLALLEGANY COUNTY PUBLIC SCHOOLS
Property Description
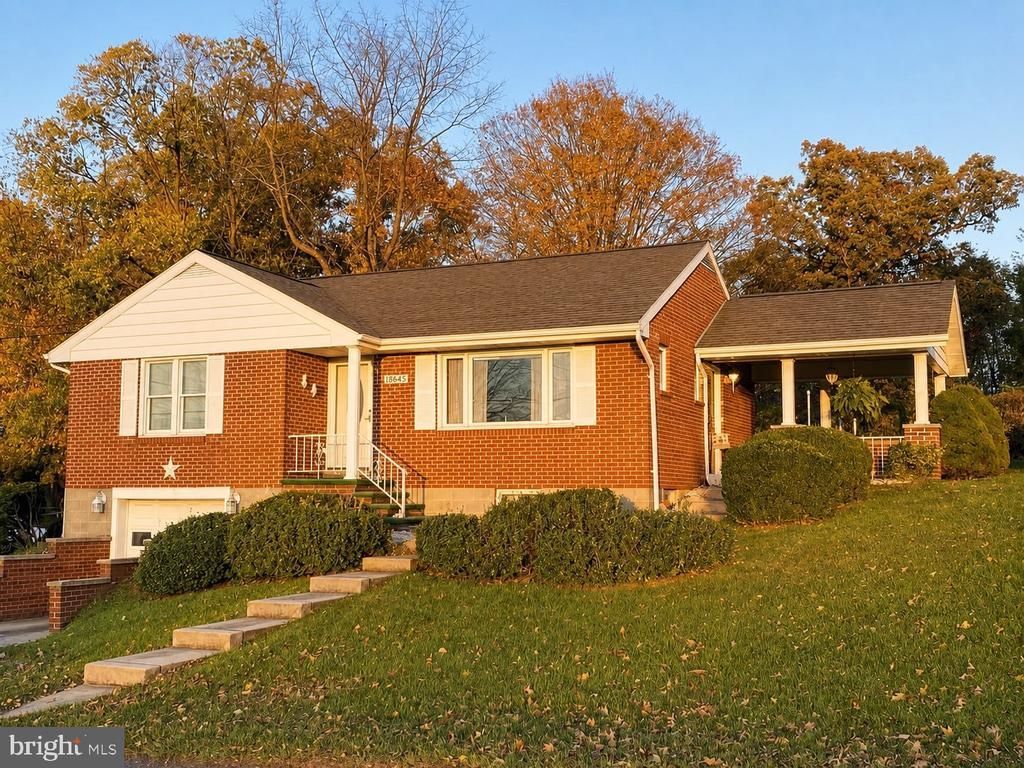
A welcoming blend of classic brick charm and comfortable living, this lovingly maintained one-story home offers an inviting setting with room to spread out. The covered side porch sets the tone, while abundant natural light brightens the living room and its decorative fireplace—an elegant focal point that adds character. The main floor features two bedrooms and one bathroom, with an easy, practical layout suited to everyday living. Downstairs, the partially finished basement adds exceptional flexibility: enjoy a finished recreation room, a second kitchen, laundry area, an additional bathroom, and convenient access to the one-car garage. Whether you’re looking for extra space to entertain, relax, or pursue hobbies, this home offers a thoughtful combination of charm and versatility. With easy access to Interstate 68, and all modern conveniences, you won't want to miss this one. Call Today to Schedule a Tour!!!
Property Features
Property Type: Residential - Single Family
Basement: Yes
Basement: Connecting Stairway, Full, Garage Access, Improved, Interior Access, Partially Finished, Windows
Cooling: Central A/C
Fuel Type: Natural Gas
Garage: 1
Heating: Radiator, Hot Water
Home Style: Ranch/Rambler
Lot Size: 0.20 Acres
Stories: 1.0
Taxes: $1,242
Year Built: 1956
Feature Descriptions
Additional Structures: Above Grade, Below Grade
Days on Site: 9
Exterior: Brick
Exterior: Outbuilding(s)
Flooring: Carpet, Vinyl
Interior: Bathroom - Stall Shower, Carpet, Dining Area, Entry Level Bedroom, Floor Plan - Traditional, Primary Bath(s), Window Treatments
Lot: Additional Lot(s)
Lot Dimensions: 0.20 Acre(S)
Parking Notes: 1 Total Parking Spaces
Pet Restrictions: No Pet Restrictions
Rooms: Living Room, Dining Room, Bedroom 2,Kitchen, Family Room, Bedroom 1,Bathroom 1,Bathroom 2
Sewer: Public Sewer
Special View Info: Mountain, Trees/Woods
SQFT Above Finished: 928
SQFT Below Finished: 250
SQFT Total Finished: 1178
Structure Type: Detached
Total Garage/Parking Spaces: 1
Water: Public
Local Schools
School District: ALLEGANY COUNTY PUBLIC SCHOOLS
Listed By / Shown By
Listed By
Agency Name: Charis Realty Group
Agency Phone: 2408015011
Shown By
Agency Title: Maverick Realty, LLC
Agency Phone: (302) 365-8297

Estimate Your Payment
Estimated Payment
$ 644.45 per month $478.27 Principal & Interest $103.50 Property Tax $62.68 Homeowner's Insurance
18645 Cherry Lane Sw | MLS# MDAL2016140
This single family home located at 18645 Cherry Lane Sw, Frostburg, MD 21532 is currently listed for sale with an asking price of $214,900. This property was built in 1956 and has 2 bedrooms and 2 full baths with 1178 sq. ft. Cherry Lane Sw is located within the ALLEGANY COUNTY PUBLIC SCHOOLS school district. Search Frostburg real estate on www.maverickrealtyusa.com today.