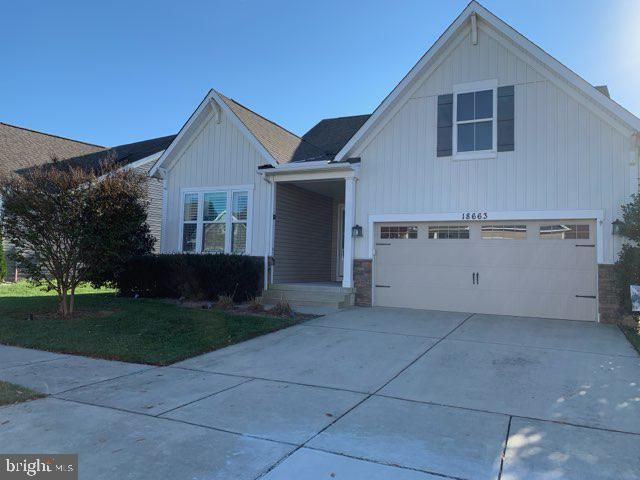

BEDS3
BATHS2 full
SQUARE FEET1,953
MLS#DESU2123484
STATUSACTIVE
PROPERTY TYPERental - Single Family
SUBDIVISIONBISHOPS LANDING
SCHOOLINDIAN RIVER
Property Description
Welcome to Bishop’s Landing! This beautiful single-level 3 BD / 2 BA home features an open floor plan with a spacious kitchen and large island, dining area, and comfortable living space. The dining area opens to a screened porch, perfect for relaxing or entertaining. Additional features include an electric retractable awning over the patio, plantation shutters, gas fireplace, and garage with an epoxy-coated floor. Enjoy an impressive array of community amenities, including three outdoor pools, two clubhouses, library, billiard room, fitness centers, yoga/pilates room, dog parks, fishing pier, lighted tennis and pickleball courts, scenic ponds with fountains, walking paths, beach shuttle, and more! 2% Millville Rental Tax applies.
Property Features
Property Type: Rental - Single Family
Cooling: Central A/C
Fireplaces: 1
Fuel Type: Propane - Metered
Garage: 2 car attached
Heating: Forced Air
Home Style: Ranch/Rambler
Lot Size: 0.16 Acres
Stories: 1.0
Year Built: 2017
Feature Descriptions
Accessibility: Doors - Lever Handle(s), Other
Additional Structures: Above Grade, Below Grade
Appliances: Built-In Microwave, Dishwasher, Disposal, Dryer, Oven/Range - Gas, Stainless Steel Appliances, Washer, Water Heater
Building Name: NONE AVAILABLE
Community Amenities: Club House, Dog Park, Fitness Center, Jog/Walk Path, Picnic Area, Pool - Outdoor, Tennis Courts, Tot Lots/Playground
Days on Site: 8
Electric: 200+ Amp Service
Exterior: Frame, Aluminum Siding
Exterior: Street Lights, Lawn Sprinkler, Underground Lawn Sprinkler, Awning(s), Sidewalks
Fireplace: Gas/Propane, Fireplace - Glass Doors, Mantel(s)
HOA Fee: $835.00/Quarterly
Interior: Entry Level Bedroom, Ceiling Fan(s), Kitchen - Island, Pantry, Primary Bath(s), Recessed Lighting, Upgraded Countertops, Walk-in Closet(s), Floor Plan - Open
Lot: Front Yard, Landscaping, Rear Yard
Lot Dimensions: 0.16 Acre(S)
Pet Restrictions: Case by Case Basis
Rooms: Living Room, Primary Bedroom, Bedroom 2,Bedroom 3,Kitchen, Laundry, Bathroom 2,Primary Bathroom, Screened Porch
Sewer: Public Sewer
SQFT Above Finished: 1953
SQFT Total Finished: 1953
Structure Type: Detached
Total Garage/Parking Spaces: 2
Utilities: Cable TV Available, Propane - Community, Sewer Available, Water Available
Water: Public
Windows: Energy Efficient, Screens, Double Pane
Local Schools
High School: INDIAN RIVER
School District: INDIAN RIVER
Listed By / Shown By
Listed By
Agency Name: WILGUS ASSOCIATES B
Agency Phone: 3025397511
Shown By
Agency Title: Maverick Realty, LLC
Agency Phone: (302) 365-8297

18663 Old Canal Lane | MLS# DESU2123484
This property located at 18663 Old Canal Lane, Millville, DE 19967 is currently listed for rent with an asking price of $2,500 / Monthly. Old Canal Lane is located within the INDIAN RIVER school district. Search Millville real estate on www.maverickrealtyusa.com today.