
BEDS3
BATHS2 full
SQUARE FEET1,695
MLS#MDGA2012396
STATUSACTIVE
PROPERTY TYPEResidential - Single Family
SUBDIVISIONPENN POINT
SCHOOLGARRETT COUNTY PUBLIC SCHOOLS
Property Description
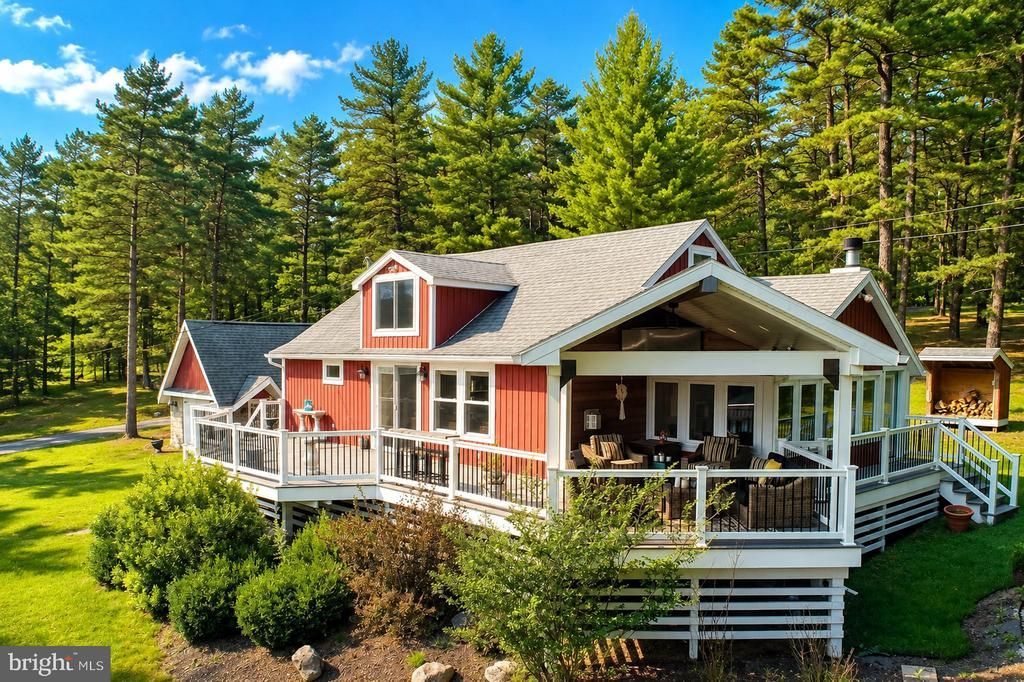
Cozy cottage with split lakefront and Type A dock located in the serene quiet Penn Point Cove. This quaint home has plenty of room for family, guests and entertaining. The covered & heated outdoor deck facing the lake is a great place for morning coffee and evening dinner. The large, bright kitchen & dining area is another great entertaining space with quartz countertops, stainless steel appliances and plenty of room for large family gatherings. The home has 2 bedrooms on the main floor, a roomy living area with fireplace, full bathroom and a bonus sunroom with a wood burning fireplace. Upstairs has a great bunk room bedroom that can easily sleep 4 people, plus another living room and bathroom with a claw foot tub and shower. Beautifully landscaped outdoor area has a firepit space, a detached garage with plenty of storage area and an easy walk to your dock area. Great places to watch some of the best sunsets! This home will convey turnkey furnished with a few seller exceptions. Schedule your tour today, this home has so much to offer.
Property Features
Property Type: Residential - Single Family
Basement: Unfinished
Basement: Yes
Cooling: None
Fireplaces: 2
Fuel Type: Electric, Propane - Owned
Heating: Baseboard - Electric, Forced Air, Humidifier
Home Style: Cottage
Lot Size: 0.45 Acres
Roof Type: Shingle
Stories: 3.0
Taxes: $5,189
Year Built: 1950
Feature Descriptions
Accessibility: 2+ Access Exits, Doors - Swing In, Level Entry - Main
Additional Structures: Above Grade, Below Grade
Appliances: Built-In Microwave, Dishwasher, Dryer - Front Loading, Oven/Range - Electric, Stainless Steel Appliances, Refrigerator, Washer - Front Loading
Days on Site: 2
Exterior: Frame
Exterior: BBQ Grill, Exterior Lighting, Flood Lights
Fireplace: Gas/Propane, Wood
HOA Fee: $150.00/Annually
Interior: Combination Kitchen/Dining, Combination Kitchen/Living, Entry Level Bedroom, Floor Plan - Open, Wood Floors, Window Treatments, Wet/Dry Bar, Upgraded Countertops
Lot: Corner, Front Yard, Landscaping, Partly Wooded, Rear Yard
Lot Dimensions: 0.45 Acre(S)
Rooms: Living Room, Dining Room, Bedroom 3,Kitchen, Basement, Bathroom 1,Bathroom 2
Sewer: Septic Exists
SQFT Above Finished: 1695
SQFT Total Finished: 1695
Structure Type: Detached
Utilities: Cable TV, Electric Available, Propane, Water Available
Water: Well
Waterfront: Private Dock Site, Split Lakefront
Wooded: Yes
Local Schools
School District: GARRETT COUNTY PUBLIC SCHOOLS
Listed By / Shown By
Listed By
Agency Name: Railey Realty, Inc.
Agency Phone: 3013872000
Shown By
Agency Title: Maverick Realty, LLC
Agency Phone: (302) 365-8297

Estimate Your Payment
Estimated Payment
$ 4,082.40 per month $3,227.07 Principal & Interest $432.42 Property Tax $422.92 Homeowner's Insurance
187 Lower Penn Point Drive | MLS# MDGA2012396
This single family home located at 187 Lower Penn Point Drive , Oakland, MD 21550 is currently listed for sale with an asking price of $1,450,000. This property was built in 1950 and has 3 bedrooms and 2 full baths with 1695 sq. ft. Lower Penn Point Drive is located in the PENN POINT subdivision within the GARRETT COUNTY PUBLIC SCHOOLS school district. Search PENN POINT real estate on www.maverickrealtyusa.com today.