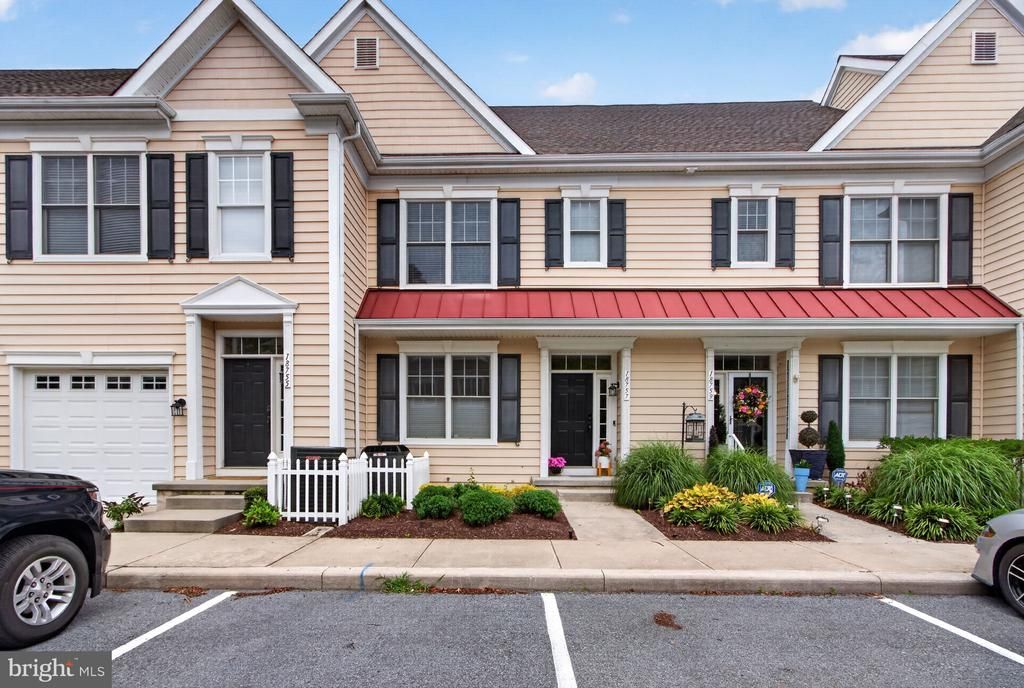

BEDS3
BATHS2 full
SQUARE FEET1,624
MLS#DESU2116126
STATUSACTIVE
PROPERTY TYPEResidential - Townhouse
SUBDIVISIONHERITAGE VILLAGE TOWNHOMES
SCHOOLCAPE HENLOPEN
Property Description
Discover the charm of this exquisite 3-bedroom, 2-bathroom townhouse in the desirable Heritage Village. This coastal-style gem boasts an open floor plan, perfect for modern living. Enjoy the spacious kitchen with an island and pantry, ideal for culinary enthusiasts. The inviting living area features recessed lighting and LVP flooring, creating a warm ambiance throughout. Step outside to your private balcony, where serene pond views await, offering a tranquil escape. The community amenities include a refreshing outdoor pool, perfect for summer relaxation, along with well-maintained sidewalks and street lights enhancing the neighborhood's appeal. Heritage Village is not just a home; it's a lifestyle. Don't miss your chance to call this beautiful townhouse home!
Property Features
Property Type: Residential - Townhouse
Cooling: Central A/C
Fuel Type: Electric
Heating: Heat Pump(s)
Home Style: Coastal
Lot Size: 0.00 Acre(S)
Stories: 2.0
Taxes: $804
Year Built: 2009
Feature Descriptions
Accessibility: 32"+ wide Doors
Additional Structures: Above Grade, Below Grade
Building Name: NONE AVAILABLE
Community Amenities: Pool - Outdoor
Days on Site: 63
Exterior: Stick Built
Exterior: Sidewalks, Street Lights
Flooring: Luxury Vinyl Plank
HOA Fee: $1000.00/Quarterly
Interior: Carpet, Ceiling Fan(s), Floor Plan - Open, Kitchen - Island, Pantry, Primary Bath(s), Recessed Lighting
Lot Dimensions: 0.00 Acre(S)
Parking Notes: 2 Total Parking Spaces
Pet Restrictions: Cats OK, Dogs OK
Sewer: Public Sewer
Special View Info: Pond
SQFT Above Finished: 1624
SQFT Total Finished: 1624
Structure Type: Interior Row/Townhouse
Total Garage/Parking Spaces: 2
Water: Private
Local Schools
School District: CAPE HENLOPEN
Listed By / Shown By
Listed By
Agency Name: Jack Lingo - Lewes
Agency Phone: 3026452207
Shown By
Agency Title: Maverick Realty, LLC
Agency Phone: (302) 365-8297

Estimate Your Payment
Estimated Payment
$ 1,096.55 per month $910.26 Principal & Interest $67.00 Property Tax $119.29 Homeowner's Insurance
18757 Bethpage | MLS# DESU2116126
This townhouse located at 18757 Bethpage, Lewes, DE 19958 is currently listed for sale with an asking price of $409,000. This property was built in 2009 and has 3 bedrooms and 2 full baths with 1624 sq. ft. Bethpage is located in the HERITAGE VILLAGE TOWNHOMES subdivision within the CAPE HENLOPEN school district. Search HERITAGE VILLAGE TOWNHOMES real estate on www.maverickrealtyusa.com today.