
BEDS3
BATHS2 full
SQUARE FEET2,944
MLS#DESU2118096
STATUSACTIVE
PROPERTY TYPEResidential - Single Family
SCHOOLWOODBRIDGE
Property Description
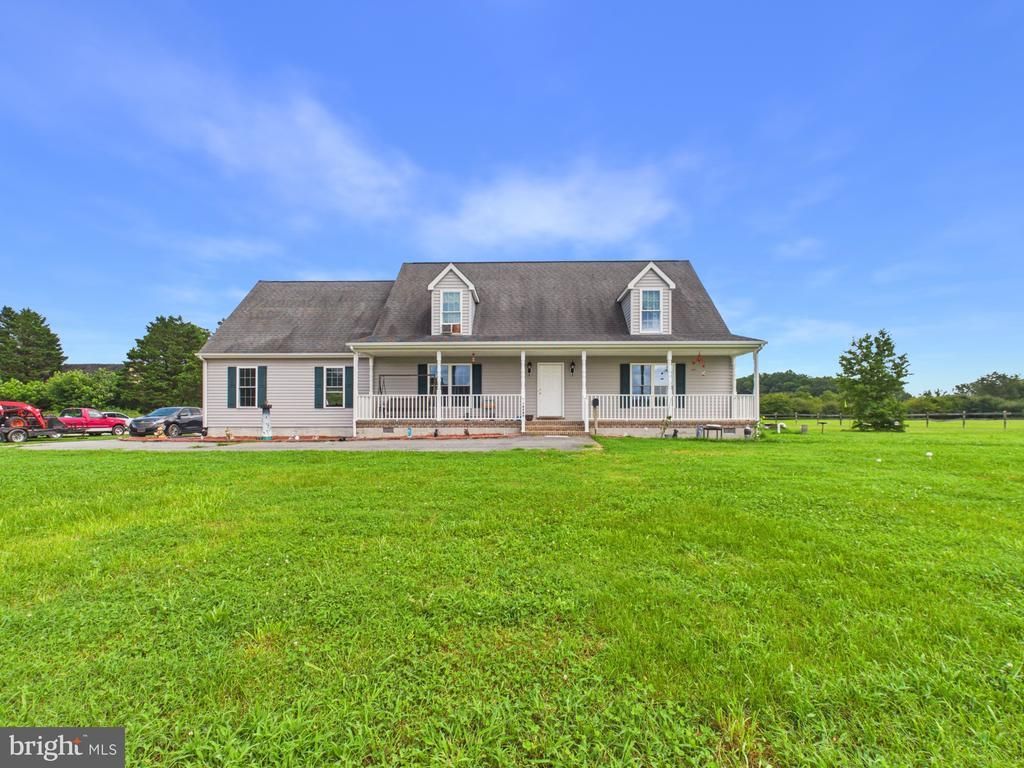
Welcome to this classic 2-story Cape Cod residence nestled on a private 0.78-acre lot in Bridgeville, offering complete freedom with NO HOA restrictions. Step inside to an inviting open-concept layout filled with abundant natural light that streams into the spacious main living areas. The kitchen features expansive wood cabinetry, ample counter space, and a center island designed for effortless meal prep, casual dining, and entertaining. Enjoy primary entry-level living with a main-floor bedroom suite complete with a private ensuite bath. Upstairs, discover generously sized guest bedrooms with classic pitched-ceiling details, deep closet storage, and easy access to a second full bathroom. Outside, the property includes a deep attached garage bay ideal for parking, storage, or workshop projects. Situated directly above the garage is a versatile, private guest suite with its own exterior access — perfect for a home office or secondary living space. The vast, open lawn offers endless possibilities for outdoor activities, vehicle storage, or future custom additions. Conveniently located near Heritage Shores Golf Club, T.S. Smith & Sons farm market, Redden State Forest, and just a short drive to Delaware's tax-free shopping and coastal beaches.
Property Features
Property Type: Residential - Single Family
Cooling: Central A/C, Window Unit(s)
Fuel Type: Electric
Garage: 2
Heating: Heat Pump(s)
Home Style: Cape Cod
Lot Size: 0.78 Acres
Roof Type: Architectural Shingle
Stories: 2.0
Taxes: $1,572
Year Built: 2012
Feature Descriptions
Additional Structures: Above Grade, Below Grade
Appliances: Oven/Range - Electric, Refrigerator, Dishwasher, Microwave, Water Heater
Building Name: NONE AVAILABLE
Days on Site: 7
Exterior: Stick Built
Exterior: Exterior Lighting, Outbuilding(s)
Flooring: Engineered Wood, Vinyl
Interior: Recessed Lighting, Kitchen - Island, Entry Level Bedroom, Bathroom - Stall Shower, Breakfast Area, Combination Dining/Living, Combination Kitchen/Dining, Combination Kitchen/Living, Primary Bath(s)
Lot Dimensions: 0.78 Acre(S)
Parking Notes: 2 Total Parking Spaces
Pet Restrictions: No Pet Restrictions
Sewer: Low Pressure Pipe (LPP)
SQFT Above Finished: 2944
SQFT Total Finished: 2944
Structure Type: Detached
Total Garage/Parking Spaces: 2
Water: Well
Local Schools
High School: WOODBRIDGE MIDDLE SCHOOL
Middle School: PHILLIS WHEATLEY ELEMENTARY SCHOOL
School District: WOODBRIDGE
Listed By / Shown By
Listed By
Agency Name: The Parker Group
Agency Phone: 3022176692
Shown By
Agency Title: Maverick Realty, LLC
Agency Phone: (302) 365-8297

Estimate Your Payment
Estimated Payment
$ 1,012.03 per month $778.95 Principal & Interest $131.00 Property Tax $102.08 Homeowner's Insurance
18797 Atlanta Road | MLS# DESU2118096
This single family home located at 18797 Atlanta Road, Bridgeville, DE 19933 is currently listed for sale with an asking price of $350,000. This property was built in 2012 and has 3 bedrooms and 2 full baths with 2944 sq. ft. Atlanta Road is located within the WOODBRIDGE school district. Search Bridgeville real estate on www.maverickrealtyusa.com today.