
BEDS3
BATHS2 full
SQUARE FEET1,924
MLS#DESU2115534
STATUSACTIVE
PROPERTY TYPEResidential - Single Family
SUBDIVISIONHAWTHORNE
SCHOOLINDIAN RIVER
Property Description
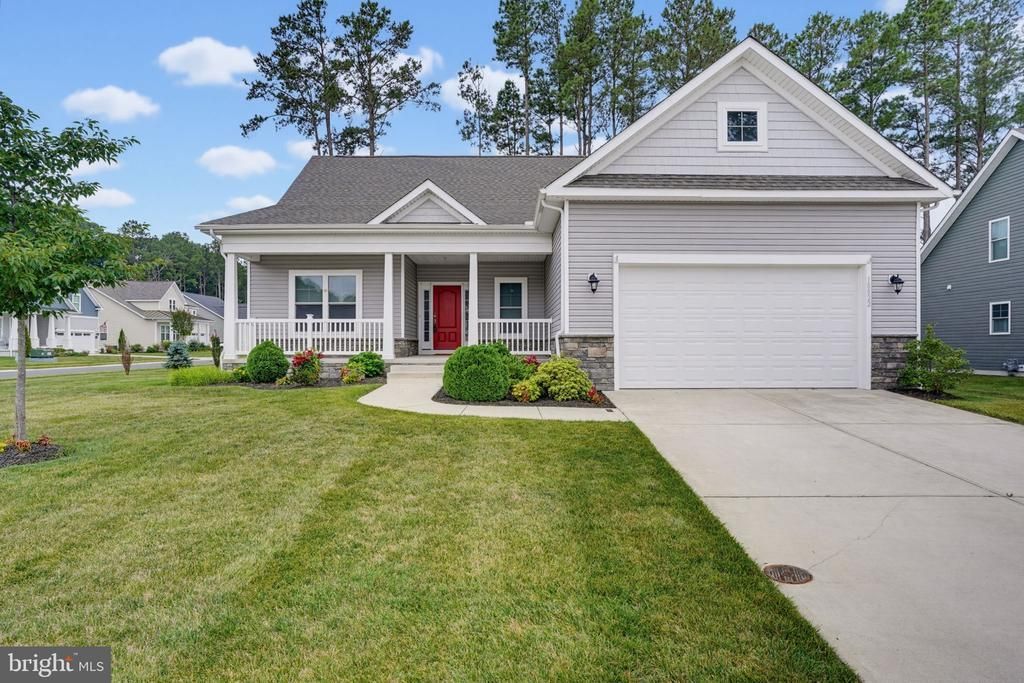
Why wait 8-12 months to build when you can move right into this beautifully upgraded Insight Homes **Vandelay** model in the sought-after community of Hawthorne? Ideally located just a short drive from Lewes and Rehoboth Beaches, this like-new home offers the perfect combination of style, comfort, and value. Featuring an open-concept layout filled with natural light, this meticulously maintained home boasts an upgraded kitchen with premium cabinetry and backsplash, an expanded morning room, spacious owner's suite, and thoughtfully designed living spaces throughout. Situated on a premium corner lot, you'll also enjoy a Trex deck, custom stone patio, stone exterior, insulated 2-foot garage extension, plumbing manifold system, and warrantied washer and dryer. With the builder's base price for this model starting around **$523,900 before upgrades**, this home offers an incredible opportunity to enjoy thousands in premium enhancements without the added cost, stress, or wait of new construction. Move in and start enjoying the coastal lifestyle today!
Property Features
Property Type: Residential - Single Family
Cooling: Central A/C, Ceiling Fan(s), Heat Pump(s)
Fuel Type: Propane - Metered
Garage: 2
Heating: 90% Forced Air, Heat Pump(s)
Home Style: Coastal
Lot Size: 0.19 Acres
Roof Type: Architectural Shingle
Stories: 1.0
Taxes: $905
Year Built: 2021
Feature Descriptions
Accessibility: 32"+ wide Doors
Additional Structures: Above Grade, Below Grade
Appliances: Central Vacuum, Dishwasher, Disposal, Dryer, Instant Hot Water, Washer, Water Heater - Tankless
Building Name: NONE AVAILABLE
Community Amenities: Club House, Common Grounds, Community Center, Dog Park, Exercise Room, Library, Party Room, Pool - Outdoor
Days on Site: 51
Exterior: Extensive Hardscape, Lawn Sprinkler, Underground Lawn Sprinkler
Exterior: Blown-In Insulation
Flooring: Luxury Vinyl Plank, Carpet, Vinyl
HOA Fee: $2000.00/Annually
Interior: Combination Dining/Living, Combination Kitchen/Dining, Efficiency, Floor Plan - Open, Kitchen - Gourmet, Pantry, Recessed Lighting, Sprinkler System, Upgraded Countertops, Walk-in Closet(s)
Lot: Backs to Trees, Corner, Premium
Lot Dimensions: 0.19 Acre(S)
Parking Features: Concrete Driveway
Parking Notes: 6 Total Parking Spaces
Pet Restrictions: Number Limit, Cats OK, Dogs OK
Rooms: Sitting Room
Sewer: Public Sewer
SQFT Above Finished: 1924
SQFT Total Finished: 1924
Structure Type: Detached
Total Garage/Parking Spaces: 6
Water: Public
Local Schools
School District: INDIAN RIVER
Listed By / Shown By
Listed By
Agency Name: Bryan Realty Group
Agency Phone: 3027344414
Shown By
Agency Title: Maverick Realty, LLC
Agency Phone: (302) 365-8297

Estimate Your Payment
Estimated Payment
$ 1,245.93 per month $1,034.89 Principal & Interest $75.42 Property Tax $135.63 Homeowner's Insurance
18822 Melville Way | MLS# DESU2115534
This single family home located at 18822 Melville Way, Georgetown, DE 19947 is currently listed for sale with an asking price of $465,000. This property was built in 2021 and has 3 bedrooms and 2 full baths with 1924 sq. ft. Melville Way is located in the HAWTHORNE subdivision within the INDIAN RIVER school district. Search HAWTHORNE real estate on www.maverickrealtyusa.com today.