
BEDS3
BATHS3 full
SQUARE FEET1,595
MLS#MDMC2259690
STATUSACTIVE
PROPERTY TYPEResidential - Townhouse
SUBDIVISIONNORTH CREEK PLACE CODM
SCHOOLMONTGOMERY COUNTY PUBLIC SCHOOLS
Property Description
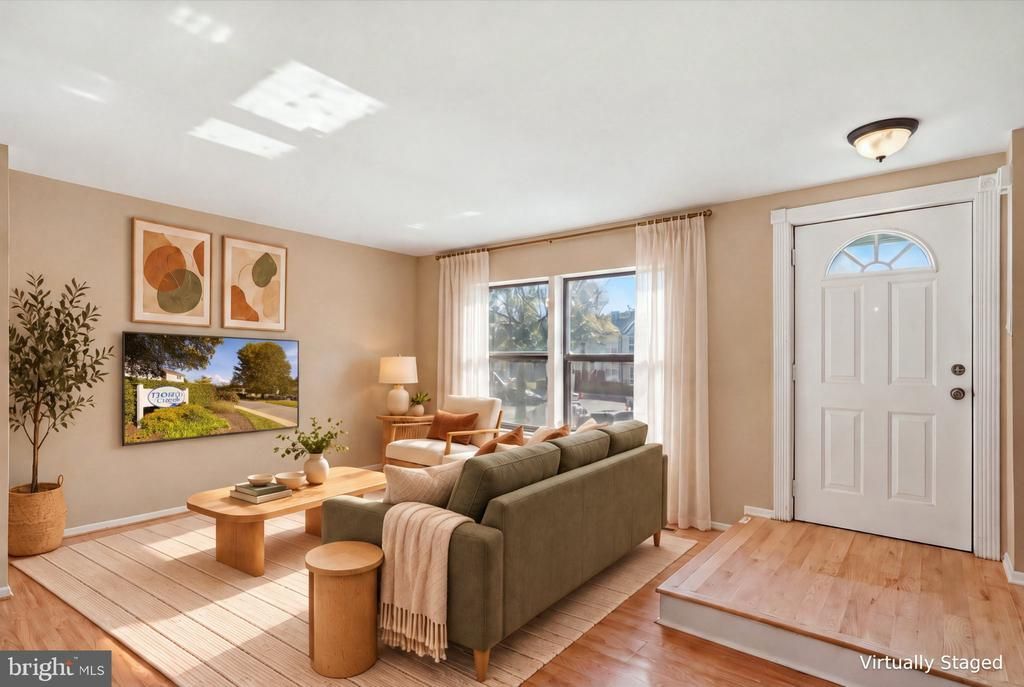
Looking for a spacious, comfortable, and move-in-ready place to call home in Germantown MD? Or a great investment property? This lovely, recently refreshed townhouse in the North Creek Community could be just what you are looking for! Blending contemporary and traditional styles, this home offers a warm, inviting layout with plenty of natural light. The spacious floor plan features three comfortable bedrooms, three full bathrooms, and a versatile lower-level flex space with windows and a cozy fireplace—perfect for a family room, home office, or guest area. The main bedroom suite sits on the top floor and features an en-suite full bath, cathedral ceilings, and skylights. The house has two HVAC systems to keep temperatures comfortable on every level. The main level offers a bright, open living space. The open kitchen has plenty of cabinet and counter space, while the adjacent dining area leads directly to a deck—an ideal spot for morning coffee or outdoor dining. Easy to maintain floors on all levels and brand new wooded stairs! The home comes with two assigned parking spaces right at your doorstep. The low condo fee ($100 a month) covers community amenities, including common areas and a playground, and snow removal. With generous living space, a practical layout, and low-maintenance features, this townhouse is a great option for homeowners and investors alike. Easy commute with just minutes to I-270, close to shops and more! Make it your own! PHOTOS ARE DIGITALLY STAGED.
Property Features
Property Type: Residential - Townhouse
Basement: Yes
Basement: Daylight, Partial, Fully Finished, Interior Access, Windows
Cooling: Ceiling Fan(s), Central A/C, Heat Pump(s)
Fireplaces: 1
Fuel Type: Electric
Heating: Central, Forced Air, Heat Pump - Electric BackUp, Hea
Home Style: Contemporary, Traditional
Stories: 4.0
Taxes: $3,778
Year Built: 1978
Feature Descriptions
Additional Structures: Above Grade, Below Grade
Appliances: Built-In Range, Dishwasher, Disposal, Dryer, Dryer - Electric, Exhaust Fan, Oven/Range - Electric, Range Hood, Refrigerator, Washer, Water Heater
Community Amenities: Tot Lots/Playground
Condo/Coop Fee: $100.00/Monthly
Exterior: Aluminum Siding
Fireplace: Wood
Flooring: Luxury Vinyl Plank, Laminated
Interior: Ceiling Fan(s), Combination Dining/Living, Dining Area, Floor Plan - Traditional, Primary Bath(s)
Parking Features: General Common Elements, Parking Space Conveys, Paved Parking, Assigned
Parking Notes: 2 Total Parking Spaces
Pet Restrictions: Cats OK, Dogs OK
Sewer: Public Sewer
SQFT Above Finished: 1285
SQFT Below Finished: 310
SQFT Total Finished: 1595
Structure Type: Interior Row/Townhouse
Total Garage/Parking Spaces: 2
Utilities: Cable TV Available, Electric Available, Phone Available, Sewer Available, Water Available
Water: Public
Local Schools
School District: MONTGOMERY COUNTY PUBLIC SCHOOLS
Listed By / Shown By
Listed By
Agency Name: Compass
Agency Phone: 3012981001
Shown By
Agency Title: Maverick Realty, LLC
Agency Phone: (302) 365-8297

Estimate Your Payment
Estimated Payment
$ 1,271.38 per month $845.72 Principal & Interest $314.83 Property Tax $110.83 Homeowner's Insurance
18943 Pine Ridge Lane, Unit 9-6 | MLS# MDMC2259690
This townhouse located at 18943 Pine Ridge Lane, Unit 9-6, Germantown, MD 20874 is currently listed for sale with an asking price of $380,000. This property was built in 1978 and has 3 bedrooms and 3 full baths with 1595 sq. ft. Pine Ridge Lane, Unit 9-6 is located in the NORTH CREEK PLACE CODM subdivision within the MONTGOMERY COUNTY PUBLIC SCHOOLS school district. Search NORTH CREEK PLACE CODM real estate on www.maverickrealtyusa.com today.