
BEDS3
BATHS2 full 1 partial
SQUARE FEET4,440
MLS#DESU2118300
STATUSACTIVE
PROPERTY TYPEResidential - Single Family
SUBDIVISIONTRAILS OF BEAVER CREEK
SCHOOLINDIAN RIVER
Property Description
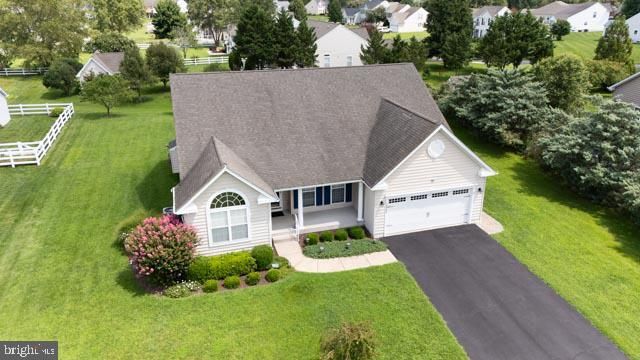
Nestled in the desirable Trails of Beaver Creek, this inviting ranch‑style home offers a rare opportunity to own the dream property you’ve been waiting for. The spacious open floor plan features three bedrooms, two and a half baths, a two‑car attached garage, and a large, mostly finished basement with its own separate side entrance—perfect for additional living space, storage, or a workshop. The home boasts a bright sunroom/breakfast nook with a welcoming breakfast bar, complemented by hardwood floors, Corian countertops, ceiling fans, and recessed lighting throughout. A generous deck extends your living space outdoors, ideal for relaxing or entertaining on the beautifully landscaped half‑acre lot. Located just 13 miles from downtown Rehoboth Beach and 11 miles from Cape Henlopen State Park, you’ll enjoy tax‑free shopping, exceptional restaurants, stunning beaches, and the vibrant coastal lifestyle that makes the Delaware resorts so special.
Property Features
Property Type: Residential - Single Family
Basement: Yes
Basement: Partially Finished, Side Entrance, Windows
Cooling: Central A/C
Fireplaces: 1
Fuel Type: Electric
Garage: 2
Heating: Heat Pump - Electric BackUp
Home Style: Ranch/Rambler
Lot Size: 0.50 Acres
Roof Type: Architectural Shingle
Stories: 1.0
Taxes: $1,015
Year Built: 2008
Feature Descriptions
Accessibility: 36"+ wide Halls
Additional Structures: Above Grade, Below Grade
Appliances: Dishwasher, Disposal, Dryer, Dryer - Electric, Exhaust Fan, Extra Refrigerator/Freezer, Oven/Range - Electric, Range Hood, Refrigerator, Washer, Water Heater
Building Name: NONE AVAILABLE
Community Amenities: Community Center, Pool - Outdoor
Days on Site: 62
Electric: 200+ Amp Service
Exterior: Frame, Concrete, CPVC/PVC, Stick Built, Vinyl Siding
Exterior: Outbuilding(s), Lawn Sprinkler, Sidewalks
Fireplace: Gas/Propane
Flooring: Carpet, Hardwood, Vinyl
HOA Fee: $460.00/Quarterly
Interior: Breakfast Area, Ceiling Fan(s), Dining Area, Entry Level Bedroom, Family Room Off Kitchen, Floor Plan - Open, Kitchen - Eat-In, Kitchen - Island, Recessed Lighting, Upgraded Countertops
Lot Dimensions: 0.50 Acre(S)
Parking Features: Asphalt Driveway, Private
Parking Notes: 4 Total Parking Spaces
Sewer: Public Sewer
SQFT Above Finished: 2100
SQFT Below Finished: 2340
SQFT Total Finished: 4440
Structure Type: Detached
Total Garage/Parking Spaces: 4
Utilities: Cable TV Available, Propane, Other, Electric Available, Propane - Community, Sewer Available, Water Available, Under Ground
Water: Private
Local Schools
High School: SUSSEX CENTRAL
Middle School: SUSSEX CENTRAL
Elementary School: GEORGETOWN
School District: INDIAN RIVER
Listed By / Shown By
Listed By
Agency Name: Mann & Sons, Inc.
Agency Phone: 3022279477
Shown By
Agency Title: Maverick Realty, LLC
Agency Phone: (302) 365-8297

Estimate Your Payment
Estimated Payment
$ 1,582.34 per month $1,324.21 Principal & Interest $84.58 Property Tax $173.54 Homeowner's Insurance
18964 Beaver Creek Drive | MLS# DESU2118300
This single family home located at 18964 Beaver Creek Drive, Harbeson, DE 19951 is currently listed for sale with an asking price of $595,000. This property was built in 2008 and has 3 bedrooms and 2 full and 1 partial baths with 4440 sq. ft. Beaver Creek Drive is located in the TRAILS OF BEAVER CREEK subdivision within the INDIAN RIVER school district. Search TRAILS OF BEAVER CREEK real estate on www.maverickrealtyusa.com today.