
BEDS3
BATHS1 full
SQUARE FEET1,475
MLS#DENC2114266
STATUSACTIVE
PROPERTY TYPEResidential - Townhouse
SUBDIVISIONEDGEMOOR GARDENS
SCHOOLBRANDYWINE
Property Description
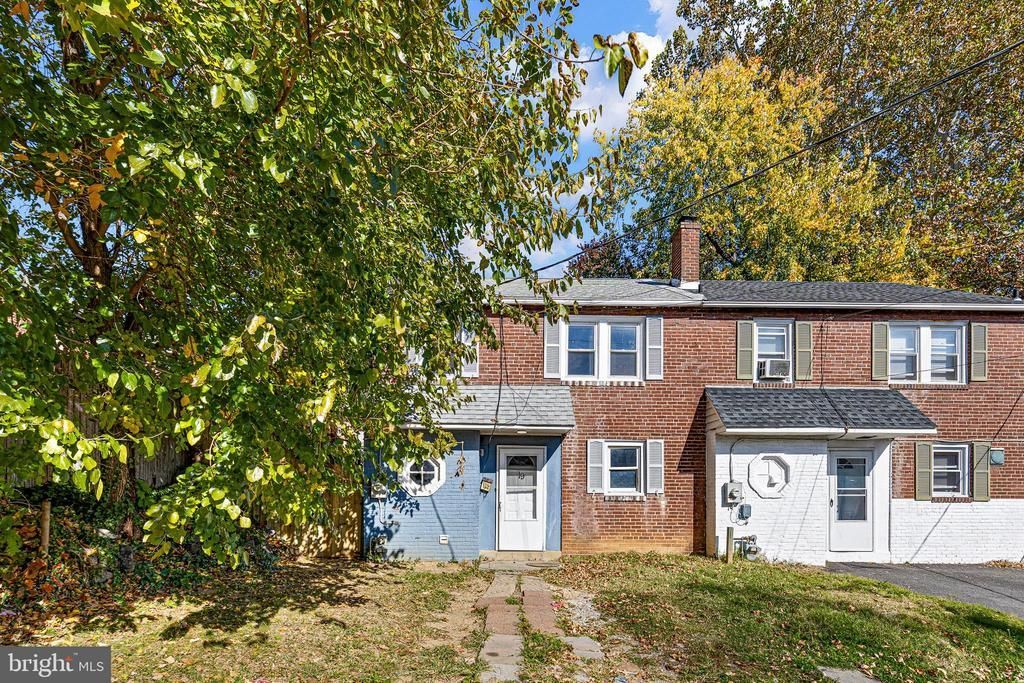
Welcome home to this charming three-bedroom, one-bathroom end-unit townhome in the Edgemoor Gardens community in Wilmington. Built in 1940, this two-story residence offers a comfortable layout and is priced to provide an excellent opportunity for its next owner. Please note that the home is being sold as-is. Step inside to a welcoming living room that flows into a separate dining area, creating a practical space for everyday living and entertaining. Just beyond, the spacious sunroom offers a perfect spot to relax and a large backyard. The main level also features a kitchen with gas cooking and a convenient first-floor laundry area. Upstairs, you’ll find three bedrooms and a full bathroom, including a primary bedroom with a walk-in closet. Additional features include central air conditioning, forced-air heating, ceiling fans, replacement windows, and on-street parking. Conveniently located in the Wilmington area with easy access to shopping, dining, major roadways, and the Pennsylvania state border, this property is ready for its next chapter. Whether you are looking for your next home or a solid investment opportunity, don't miss the chance to make this property your own. Contact us today for more information or to schedule a showing!
Property Features
Property Type: Residential - Townhouse
Cooling: Central A/C
Fuel Type: Natural Gas
Heating: Forced Air
Home Style: Colonial
Lot Size: 0.05 Acres
Stories: 2.0
Taxes: $1,573
Year Built: 1940
Feature Descriptions
Additional Structures: Above Grade, Below Grade
Exterior: Brick
Lot Dimensions: 0.05 Acre(S)
Rooms: Primary Bedroom, Bedroom 2,Bedroom 3,Sun/Florida Room, Full Bath
Sewer: Private Sewer
SQFT Above Finished: 1475
SQFT Total Finished: 1475
Structure Type: Interior Row/Townhouse
Water: Public
Room Sizes
Primary Bedroom: 11 x 12 Level - Upper 1
Bedroom 2: 11 x 9 Level - Upper 1
Bedroom 3: 8 x 11 Level - Upper 1
Full Bath: 7 x 8 Level - Upper 1
Sun/Florida Room: 22 x 10 Level - Main
Local Schools
School District: BRANDYWINE
Listed By / Shown By
Listed By
Agency Name: RE/MAX Associates - Newark
Agency Phone: 3024533200
Shown By
Agency Title: Maverick Realty, LLC
Agency Phone: (302) 365-8297

Estimate Your Payment
Estimated Payment
$ 506.15 per month $331.61 Principal & Interest $131.08 Property Tax $43.46 Homeowner's Insurance
19 Bedford Drive | MLS# DENC2114266
This townhouse located at 19 Bedford Drive , Wilmington, DE 19809 is currently listed for sale with an asking price of $149,000. This property was built in 1940 and has 3 bedrooms and 1 full baths with 1475 sq. ft. Bedford Drive is located in the EDGEMOOR GARDENS subdivision within the BRANDYWINE school district. Search EDGEMOOR GARDENS real estate on www.maverickrealtyusa.com today.