
BEDS3
BATHS2 full 1 partial
SQUARE FEET2,602
MLS#MDQA2017964
STATUSACTIVE
PROPERTY TYPERental - Condominium
SUBDIVISIONFOUR SEASONS AT KENT ISLAND
SCHOOLQUEEN ANNES COUNTY PUBLIC SCHOOLS
Property Description
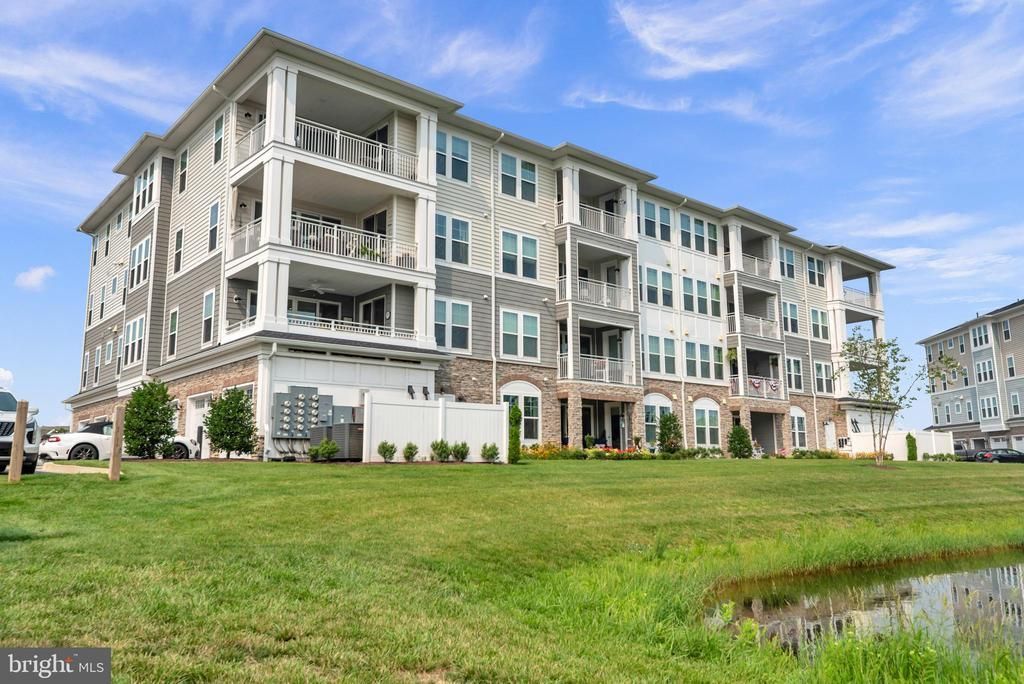
Gorgeous 2600 sf Condo in Four Seasons @ Kent Island, a Premiere 55+ Community: This is the largest model called the Severn and is being offered unfurnished with a 9/15/26 move-in date. Features Secure Elevator Building with 3 Spacious Bedrooms, 2.5 Bath with Garage + Storage Closet. This is an upscale rental for those with discerning taste desiring state of the art features and lively community amenities and events. The interior has luxury vinyl plank flooring throughout with ceramic tile flooring in the bathrooms, modern kitchen with white shaker 42" cabinets, quartz counters, propane gas cooking and lovely stainless-steel appliances. It has an incredible amount of storage with ample walk-in closets and deep hall closets + an included private, conditioned storage closet off the lobby. The Primary Bedroom is large enough to hold a King-sized bed and has a spacious rear sitting area with balcony access. It features a walk-in shower and expansive counter space and linen closet. Bedrooms 2 & 3 are serviced by a shared, connecting Jack 'n Jill bath with double sinks and tub/shower combo and each has a walk-in closet as well. There is a separate laundry room with full-sized washer and dryer and down the hall is a powder room. The Balcony has a lovely view of the trees and winter water views. Owner seeking qualified renter - ideal candidate would be a non-smoker with no pets or small dog. Cats are not considered. Applicants must meet community age restricted guideline of 55+. Contact helpful Landlord Agent for more info and your private tour today!
Property Features
Property Type: Rental - Condominium
Cooling: Central A/C, Programmable Thermostat
Fuel Type: Electric, Propane - Metered
Garage: 1 car attached
Heating: Heat Pump - Gas BackUp
Home Style: Contemporary
Lot Size: 0.06 Acres
Roof Type: Architectural Shingle, Asbestos Shingle
Stories: 1.0
Year Built: 2023
Feature Descriptions
Accessibility: 32"+ wide Doors,36"+ wide Halls,48"+ Halls, Doors - Lever Handle(s), Elevator, Level Entry - Main, No Stairs
Additional Structures: Above Grade, Below Grade
Appliances: Built-In Microwave, Cooktop, Dishwasher, Disposal, Dryer - Electric, Exhaust Fan, Icemaker, Oven - Wall, Oven - Self Cleaning, Range Hood, Refrigerator, Stainless Steel Appliances, Washer, Water Dispenser, Water Heater
Community Amenities: Billiard Room, Club House, Common Grounds, Exercise Room, Game Room, Jog/Walk Path, Library, Meeting Room, Party Room, Pickleball Courts, Picnic Area, Pier/Dock, Pool - Indoor, Pool - Outdoor, Retirement Community, Swimming Pool, Tennis Courts, Tot Lots/Playground, Water/Lake Privileges
Condo/Coop Fee: $1.00/Monthly
Days on Site: 2
Electric: 220 Volts
Exterior: Sidewalks, Street Lights, Underground Lawn Sprinkler
Exterior: Block, Vinyl Siding
Flooring: Luxury Vinyl Plank, Ceramic Tile
HOA Fee: $1.00/Monthly
Interior: Bathroom - Walk-In Shower, Bathroom - Tub Shower, Breakfast Area, Built-Ins, Combination Kitchen/Dining, Combination Dining/Living, Dining Area, Entry Level Bedroom, Floor Plan - Open, Kitchen - Eat-In, Kitchen - Gourmet, Kitchen - Island, Pantry, Primary Bath(s), Recessed Lighting, Sprinkler System, Upgraded Countertops, Walk-in Closet(s), Window Treatments
Location: Middle Of Block
Lot: Backs to Trees, Level
Lot Dimensions: 0.06 Acre(S)
Number of Rooms: 12
Parking Features: Attached Garage, Driveway, Parking Lot, Asphalt Driveway
Pet Restrictions: Case by Case Basis, Size/Weight Restriction
Rent Includes: Common Area Maintenance, Community Center, Grounds Maintenance, HOA/Condo Fee, HVAC Maint, Lawn Service, Parking, Party Room, Pool Maintenance, Recreation Facility, Snow Removal, Taxes, Trash Removal
Rooms: Living Room, Dining Room, Primary Bedroom, Sitting Room, Bedroom 2,Bedroom 3,Kitchen, Foyer, Laundry, Storage Room, Bathroom 2,Primary Bathroom, Half Bath
Sewer: Public Sewer
Special View Info: Garden/Lawn, Pond, Trees/Woods
SQFT Above Finished: 2602
SQFT Total Finished: 2602
Structure Type: Unit/Flat/Apartment
Total Garage/Parking Spaces: 2
Utilities: Under Ground, Cable TV Available, Phone Available, Propane
Water: Public
Windows: Double Pane, Insulated, Screens, Vinyl Clad
Room Sizes
Foyer: 10 x 7 Level - Main
Kitchen: 14 x 18 Level - Main
Dining Room: 12 x 21 Level - Main
Living Room: 21 x 15 Level - Main
Laundry: 7 x 13 Level - Main
Half Bath: 8 x 5 Level - Main
Primary Bedroom: 16 x 16 Level - Main
Primary Bathroom: 14 x 11 Level - Main
Bedroom 2: 13 x 13 Level - Main
Bedroom 3: 12 x 14 Level - Main
Bathroom 2: 12 x 15 Level - Main
Sitting Room: 12 x 11 Level - Main
Local Schools
School District: QUEEN ANNES COUNTY PUBLIC SCHOOLS
Listed By / Shown By
Listed By
Agency Name: RE/MAX Leading Edge
Agency Phone: 4102243200
Shown By
Agency Title: Maverick Realty, LLC
Agency Phone: (302) 365-8297

190 Harrier Way, Unit 24 | MLS# MDQA2017964
This property located at 190 Harrier Way, Unit 24, Chester, MD 21619 is currently listed for rent with an asking price of $4,000 / Monthly. Harrier Way, Unit 24 is located within the QUEEN ANNES COUNTY PUBLIC SCHOOLS school district. Search Chester real estate on www.maverickrealtyusa.com today.