
BEDS4
BATHS3 full 1 partial
SQUARE FEET2,125
MLS#DESU2115304
STATUSACTIVE
PROPERTY TYPEResidential - Single Family
SUBDIVISIONLEWES BEACH
SCHOOLCAPE HENLOPEN
Property Description
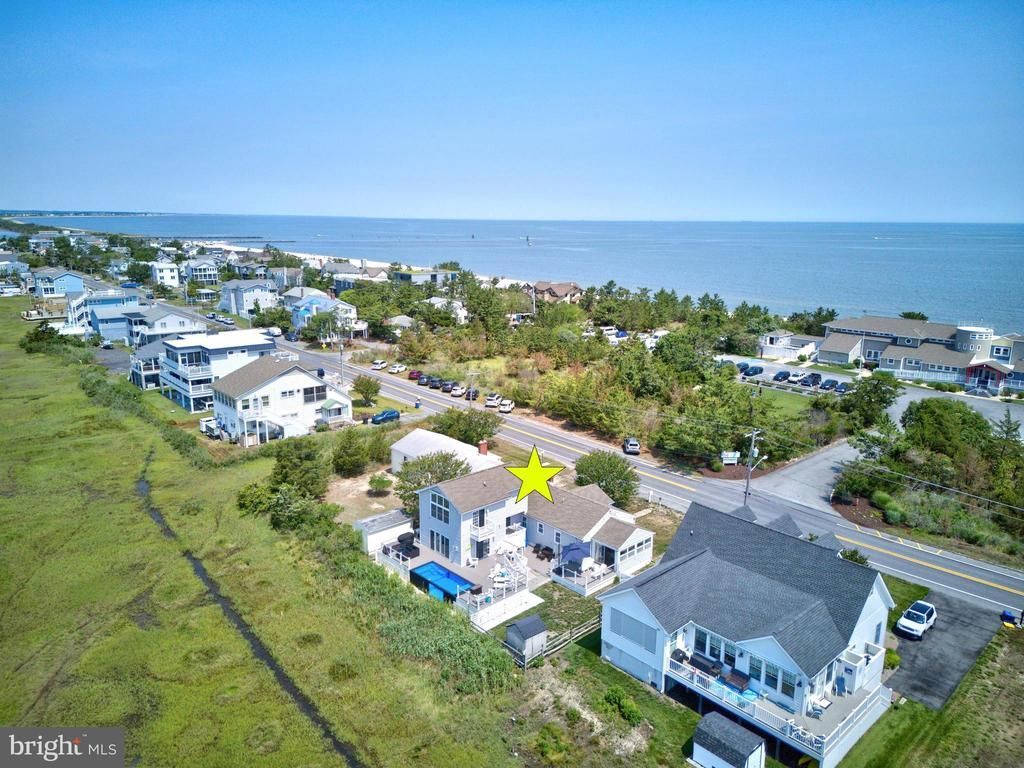
THE LEWES BEACH LIFE is yours from this picture perfect 4-bedroom, 3.5-bath retreat, perfectly positioned just steps from the tranquil waters of the Delaware Bay. This home perfectly balances modern comfort with seaside charm, making it an ideal choice for a year-round residence, a vacation getaway, or a high-performing rental investment. The heart of the home is a spacious kitchen open to the family room, where you can step outside to your private pool and multiple decks, setting the stage for effortless indoor/outdoor entertaining. The first floor also features a welcoming living room, a bright sunroom, 2 bedrooms, and 2 full baths. Upstairs you will find 2 additional bedrooms, each with a private balcony. Surrounded by a private fenced yard with beautiful wetland and canal views, and just steps from the sand, world-class dining, and the historic charm of downtown Lewes,
Property Features
Property Type: Residential - Single Family
Cooling: Central A/C, Zoned
Fireplaces: 1
Fuel Type: Propane - Leased
Heating: Zoned, Heat Pump(s)
Home Style: Cottage, Coastal
Lot Size: 0.16 Acres
Roof Type: Architectural Shingle
Stories: 2.0
Taxes: $3,684
Year Built: 2000
Feature Descriptions
Additional Structures: Above Grade, Below Grade
Appliances: Dishwasher, Disposal, Dryer, Exhaust Fan, Microwave, Oven/Range - Electric, Range Hood, Refrigerator, Stainless Steel Appliances, Washer, Water Heater
Building Name: NONE AVAILABLE
Days on Site: 118
Exterior: Stick Built
Exterior: Outside Shower, Hot Tub
Fencing: Partially
Fireplace: Gas/Propane
Flooring: Hardwood, Carpet, Tile/Brick, Vinyl
Interior: Attic, Ceiling Fan(s), Entry Level Bedroom, Floor Plan - Traditional, Kitchen - Eat-In, Primary Bath(s), Upgraded Countertops, Window Treatments
Lot: Landscaping, Rear Yard
Lot Dimensions: 0.16 Acre(S)
Parking Notes: 4 Total Parking Spaces
Rooms: Living Room, Primary Bedroom, Bedroom 2,Bedroom 3,Bedroom 4,Kitchen, Family Room, Sun/Florida Room, Bathroom 2,Primary Bathroom, Full Bath, Half Bath
Sewer: Public Sewer
Special View Info: Garden/Lawn, Panoramic
SQFT Above Finished: 2125
SQFT Total Finished: 2125
Structure Type: Detached
Total Garage/Parking Spaces: 4
Water: Public
Windows: Screens, Storm
Local Schools
School District: CAPE HENLOPEN
Listed By / Shown By
Listed By
Agency Name: Berkshire Hathaway HomeServices PenFed Realty
Agency Phone: 3026456661
Shown By
Agency Title: Maverick Realty, LLC
Agency Phone: (302) 365-8297

Estimate Your Payment
Estimated Payment
$ 4,712.16 per month $3,894.74 Principal & Interest $307.00 Property Tax $510.42 Homeowner's Insurance
1902 Cedar Street | MLS# DESU2115304
This single family home located at 1902 Cedar Street, Lewes, DE 19958 is currently listed for sale with an asking price of $1,750,000. This property was built in 2000 and has 4 bedrooms and 3 full and 1 partial baths with 2125 sq. ft. Cedar Street is located in the LEWES BEACH subdivision within the CAPE HENLOPEN school district. Search LEWES BEACH real estate on www.maverickrealtyusa.com today.