
BEDS3
BATHS2 full
SQUARE FEET1,908
MLS#MDBC2178764
STATUSACTIVE UNDER CONTRACT
PROPERTY TYPEResidential - Townhouse
SUBDIVISIONWEST INVERNESS
SCHOOLBALTIMORE COUNTY PUBLIC SCHOOLS
Property Description
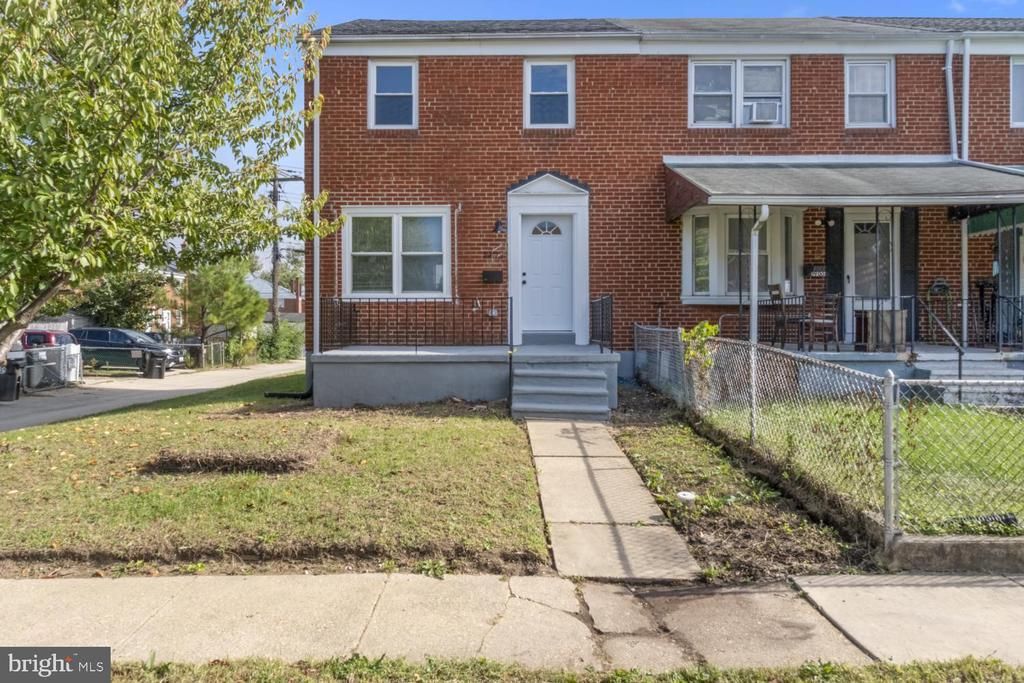
Welcome home to 1903 Marsdale Road! This beautifully updated 3-bedroom, 2-full-bath end-of-row brick townhouse in Dundalk's East Inverness neighborhood offers modern finishes, an inviting open layout, and the convenience of private rear parking! Step inside to discover beautiful new flooring, fresh finishes, and a bright, airy living space featuring a stylish electric fireplace. The open-concept main level flows seamlessly from the living room into the stunning updated kitchen, complete with a gorgeous waterfall marble island, brand-new cabinetry, and fresh appliances. The kitchen also provides convenient access to the rear porch, backyard, and private parking pad. Upstairs, you'll find three generously sized bedrooms and a beautifully updated full bathroom with modern finishes. The finished lower level offers even more flexible living space, perfect for a family room, home office, recreation area, or additional entertaining space. A second full bathroom and convenient walkout access to the rear yard add to the home's functionality. With its beautiful updates, thoughtful layout, and desirable end-of-row location, this home truly checks all the boxes! Conveniently located near shopping, dining, commuter routes, and everything Dundalk has to offer. Move-in ready, beautifully updated, and waiting for its next owner. Schedule your showing today!
Property Features
Property Type: Residential - Townhouse
Basement: Yes
Basement: Fully Finished, Rear Entrance
Cooling: Central A/C
Fireplaces: 1
Fuel Type: Natural Gas
Heating: Central
Home Style: Traditional
Lot Size: 0.07 Acres
Stories: 3.0
Taxes: $1,903
Year Built: 1955
Feature Descriptions
Accessibility: 2+ Access Exits
Additional Structures: Above Grade, Below Grade
Appliances: Stainless Steel Appliances
Days on Site: 17
Exterior: Brick
Fireplace: Electric
Flooring: Luxury Vinyl Plank
Interior: Bathroom - Tub Shower, Bathroom - Walk-In Shower, Ceiling Fan(s), Combination Dining/Living, Combination Kitchen/Dining, Combination Kitchen/Living, Floor Plan - Open, Kitchen - Island, Upgraded Countertops
Lot Dimensions: 0.07 Acre(S)
Parking Notes: 2 Total Parking Spaces
Sewer: Public Sewer
SQFT Above Finished: 1272
SQFT Below Finished: 636
SQFT Total Finished: 1908
Structure Type: End of Row/Townhouse
Total Garage/Parking Spaces: 2
Water: Public
Local Schools
High School: PATAPSCO HIGH & CENTER FOR ARTS
Middle School: GENERAL JOHN STRICKER
Elementary School: SANDY PLAINS
School District: BALTIMORE COUNTY PUBLIC SCHOOLS
Listed By / Shown By
Listed By
Agency Name: LPT Realty, LLC
Agency Phone: 8773662213
Shown By
Agency Title: Maverick Realty, LLC
Agency Phone: (302) 365-8297

Estimate Your Payment
Estimated Payment
$ 775.31 per month $545.26 Principal & Interest $158.58 Property Tax $71.46 Homeowner's Insurance
1903 Marsdale Road | MLS# MDBC2178764
This townhouse located at 1903 Marsdale Road, Baltimore, MD 21222 is currently listed for sale with an asking price of $245,000. This property was built in 1955 and has 3 bedrooms and 2 full baths with 1908 sq. ft. Marsdale Road is located in the WEST INVERNESS subdivision within the BALTIMORE COUNTY PUBLIC SCHOOLS school district. Search WEST INVERNESS real estate on www.maverickrealtyusa.com today.