
BEDS3
BATHS2 full 2 partial
SQUARE FEET1,968
MLS#MDMC2238318
STATUSACTIVE
PROPERTY TYPEResidential - Single Family
SUBDIVISIONFOREST ESTATES
SCHOOLMONTGOMERY COUNTY PUBLIC SCHOOLS
Property Description
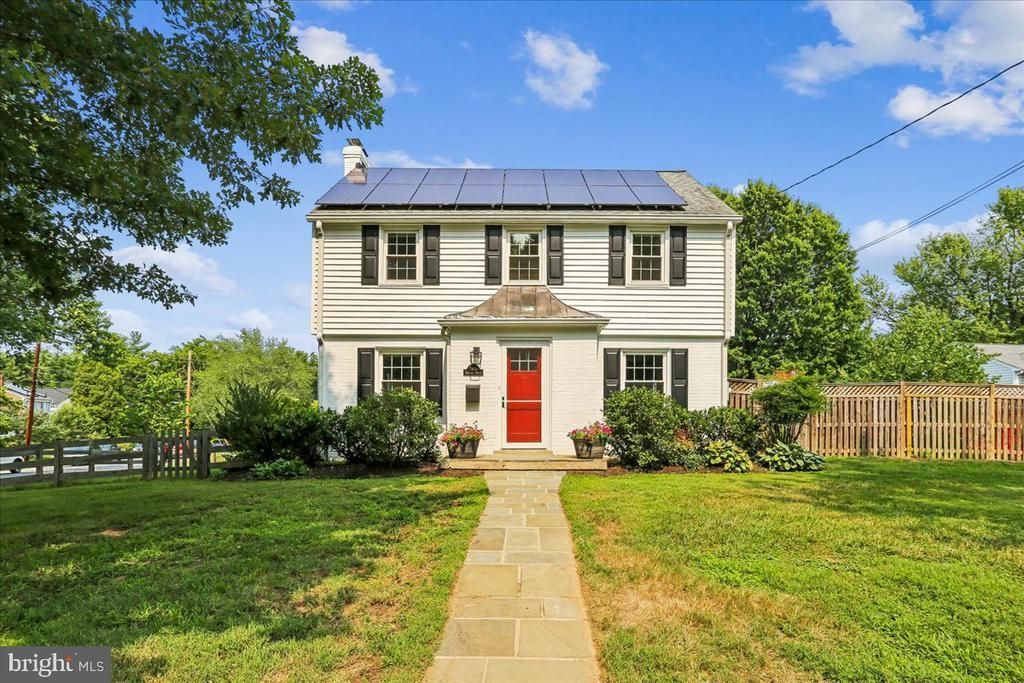
Beautifully updated center-hall Colonial on an extra large corner lot. The main level features a separate foyer entrance, a renovated kitchen and dining room with yard access, and a convenient powder room. The upper level offers three bedrooms and two full baths, including a beautifully renovated primary suite bath. The finished lower level boasts versatile space for a home office, recreation room, laundry, storage, and a quarter bath. Outside, enjoy the financial savings of fully owned solar panels, the fenced sides and rear yards, patio and firepit area, outside shed, and an unbeatable location! Convientely located with walking distance to the Forest Glen Metro, Sligo Creek Park and trails, the local farmers market, and neighborhood parks!
Property Features
Property Type: Residential - Single Family
Basement: Yes
Basement: Outside Entrance, Full, Partially Finished
Cooling: Ceiling Fan(s), Central A/C
Fireplaces: 1
Fuel Type: Natural Gas
Heating: Forced Air
Home Style: Colonial
Lot Size: 0.16 Acres
Roof Type: Asphalt
Stories: 3.0
Taxes: $6,490
Year Built: 1946
Feature Descriptions
Additional Structures: Above Grade, Below Grade
Appliances: Dishwasher, Disposal, Dryer, Exhaust Fan, Icemaker, Oven/Range - Gas, Refrigerator, Washer
Days on Site: 3
Exterior: Combination, Brick
Fencing: Wood
Fireplace: Mantel(s)
Flooring: Hardwood, Ceramic Tile, Carpet
Interior: Dining Area, Window Treatments, Primary Bath(s), Wood Floors
Location: Corner Lot/Unit
Lot: Corner, Front Yard, Landscaping, SideYard(s)
Lot Dimensions: 0.16 Acre(S)
Rooms: Living Room, Dining Room, Primary Bedroom, Bedroom 2,Bedroom 3,Kitchen, Family Room, Foyer, Utility Room, Attic
Sewer: Public Sewer
Special View Info: Garden/Lawn
SQFT Above Finished: 1420
SQFT Below Finished: 548
SQFT Total Finished: 1968
Structure Type: Detached
Water: Public
Windows: Screens
Local Schools
School District: MONTGOMERY COUNTY PUBLIC SCHOOLS
Listed By / Shown By
Listed By
Agency Name: Compass
Agency Phone: 3013048444
Shown By
Agency Title: Maverick Realty, LLC
Agency Phone: (302) 365-8297

Estimate Your Payment
Estimated Payment
$ 2,265.14 per month $1,524.51 Principal & Interest $540.83 Property Tax $199.79 Homeowner's Insurance
1905 Brisbane Street | MLS# MDMC2238318
This single family home located at 1905 Brisbane Street, Silver Spring, MD 20902 is currently listed for sale with an asking price of $685,000. This property was built in 1946 and has 3 bedrooms and 2 full and 2 partial baths with 1968 sq. ft. Brisbane Street is located in the FOREST ESTATES subdivision within the MONTGOMERY COUNTY PUBLIC SCHOOLS school district. Search FOREST ESTATES real estate on www.maverickrealtyusa.com today.