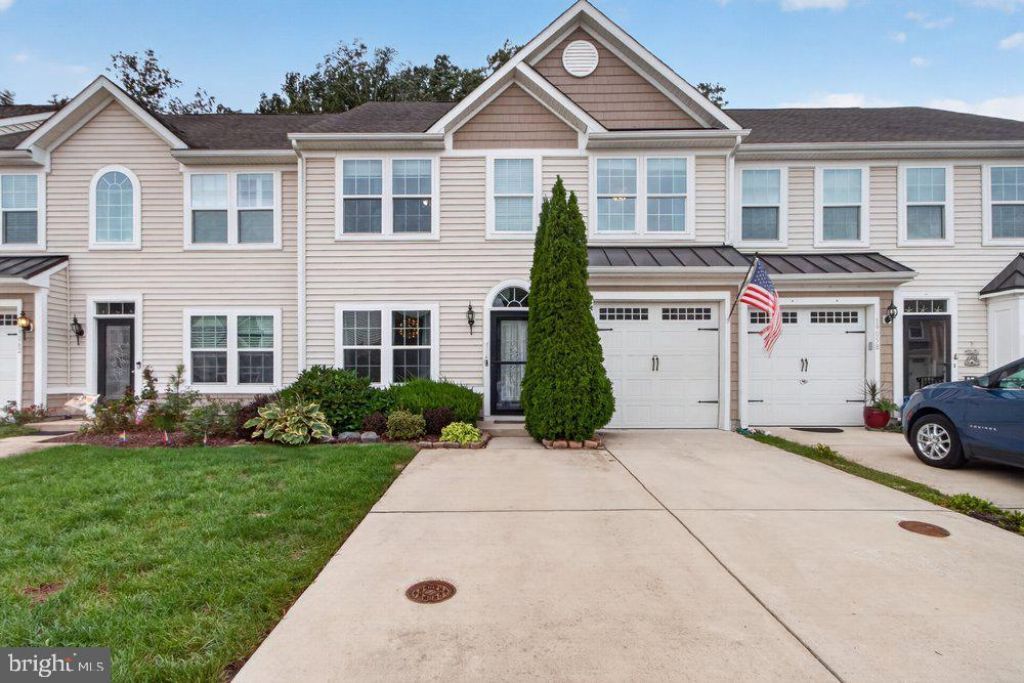

BEDS3
BATHS2 full 1 partial
SQUARE FEET1,994
MLS#DESU2121230
STATUSACTIVE
PROPERTY TYPEResidential - Townhouse
SUBDIVISIONSHOREVIEW WOODS
SCHOOLCAPE HENLOPEN
Property Description
**Enjoy easy, low-maintenance living with the space and features you've been looking for!** This inviting Milton townhome offers a first-floor primary suite with a private bath and spacious walk-in closet, plus hardwood floors throughout most of the main level. The kitchen features granite countertops, stainless steel appliances, a pantry, and a newer refrigerator, opening to a welcoming living room with vaulted ceilings and a cozy gas fireplace. Relax on the screened porch with durable vinyl curtains or step onto the adjoining deck overlooking a peaceful, tree-lined setting. Upstairs, you'll find two additional bedrooms, a full bath, and a versatile loft perfect for a home office, reading nook, or extra living space. Enjoy a brand-new heat pump with warranty, along with community amenities including a pool, clubhouse, and tennis courts. The HOA takes care of lawn maintenance and exterior building maintenance, making this an appealing option for a primary residence or beach-area getaway. Conveniently located near the Georgetown–Lewes bike trail, shopping, restaurants, and Delaware's beautiful beaches. Come discover the comfort and convenience of 19060 Timbercreek Drive!
Property Features
Property Type: Residential - Townhouse
Cooling: Central A/C
Fireplaces: 1
Fuel Type: Electric
Garage: 1
Heating: Heat Pump(s)
Home Style: Bi-level
Lot Size: 0.27 Acres
Stories: 2.0
Taxes: $750
Year Built: 2015
Feature Descriptions
Accessibility: Doors - Lever Handle(s), Grab Bars Mod
Additional Structures: Above Grade, Below Grade
Appliances: Dryer, Dishwasher, Oven/Range - Electric, Washer
Building Name: NONE AVAILABLE
Community Amenities: Club House, Exercise Room, Pool - Outdoor, Swimming Pool, Tennis Courts
Days on Site: 58
Exterior: Aluminum Siding
Exterior: Tennis Court(s), Sidewalks
Fireplace: Corner, Gas/Propane
Flooring: Engineered Wood, Laminated, Partially Carpeted
HOA Fee: $344.00/Monthly
Interior: Bathroom - Tub Shower, Bathroom - Walk-In Shower, Carpet, Ceiling Fan(s), Entry Level Bedroom, Family Room Off Kitchen, Floor Plan - Open, Formal/Separate Dining Room, Kitchen - Eat-In, Pantry, Walk-in Closet(s), Wood Floors
Lot: Backs to Trees, Private, Trees/Wooded
Lot Dimensions: 0.27 Acre(S)
Number of Rooms: 12
Parking Notes: 3 Total Parking Spaces
Pet Restrictions: Dogs OK, Cats OK, Number Limit
Rooms: Dining Room, Primary Bedroom, Bedroom 2,Bedroom 3,Great Room, Laundry, Loft, Utility Room, Bathroom 2,Primary Bathroom, Screened Porch
Sewer: Public Sewer
Special View Info: Trees/Woods
SQFT Above Finished: 1994
SQFT Total Finished: 1994
Structure Type: Interior Row/Townhouse
Total Garage/Parking Spaces: 3
Utilities: Propane - Community
Water: Public
Wooded: Yes
Room Sizes
Loft: 20 x 11 Level - Upper 1
Bedroom 2: 15 x 10 Level - Upper 1
Bedroom 3: 13 x 13 Level - Upper 1
Primary Bedroom: 15 x 13 Level - Main
Great Room: 24 x 13 Level - Main
Dining Room: 12 x 10 Level - Main
Laundry: 6 x 4 Level - Main
Utility Room: 13 x 6 Level - Upper 1
Screened Porch: 12 x 12 Level - Main
Local Schools
High School: CAPE HENLOPEN
Middle School: MARINER
Elementary School: H.O. BRITTINGHAM
School District: CAPE HENLOPEN
Listed By / Shown By
Listed By
Agency Name: Keller Williams Realty
Agency Phone: 3023600300
Shown By
Agency Title: Maverick Realty, LLC
Agency Phone: (302) 365-8297

Estimate Your Payment
Estimated Payment
$ 1,043.97 per month $867.75 Principal & Interest $62.50 Property Tax $113.72 Homeowner's Insurance
19060 Timbercreek Drive, Unit 45 | MLS# DESU2121230
This townhouse located at 19060 Timbercreek Drive, Unit 45, Milton, DE 19968 is currently listed for sale with an asking price of $389,900. This property was built in 2015 and has 3 bedrooms and 2 full and 1 partial baths with 1994 sq. ft. Timbercreek Drive, Unit 45 is located in the SHOREVIEW WOODS subdivision within the CAPE HENLOPEN school district. Search SHOREVIEW WOODS real estate on www.maverickrealtyusa.com today.