
BEDS3
BATHS1 full 1 partial
SQUARE FEET1,024
MLS#MDBC2180628
STATUSACTIVE
PROPERTY TYPEResidential - Townhouse
SUBDIVISIONWEST INVERNESS
SCHOOLBALTIMORE COUNTY PUBLIC SCHOOLS
Property Description
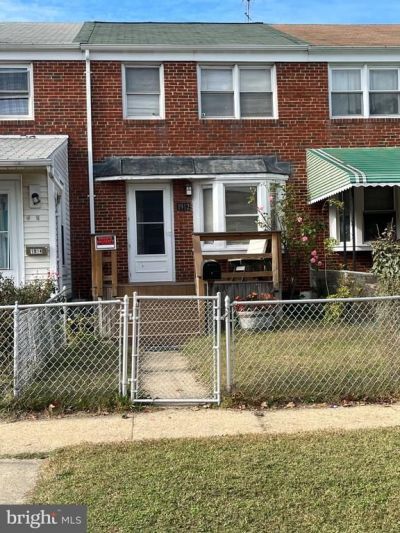
Ideal home for first time homebuyers. FHA and VA welcome. Freshly painted. 3 nice bedrooms on upper level. Traditional floorplan on main level with living room, dining room and kitchen, Lower level rec room is open and ready for your personal touch. Basement has 1/2 bath and laundry room. Potential space for a workshop next to laundry room. HVAC is less than 2 years old. Gas heat with Central Air. Seller may offer a carpet allowance with acceptable offer. Fenced front and rear yards. Off street parking in rear. Lovely porch at the front of the home. Call for details.
Property Features
Property Type: Residential - Townhouse
Basement: Yes
Basement: Full, Partially Finished, Walkout Stairs, Sump Pump
Cooling: Central A/C, Ceiling Fan(s)
Fuel Type: Natural Gas
Heating: 90% Forced Air
Home Style: Traditional
Lot Size: 0.04 Acres
Stories: 3.0
Taxes: $1,662
Year Built: 1953
Feature Descriptions
Additional Structures: Above Grade, Below Grade
Exterior: Brick
Lot Dimensions: 0.04 Acre(S)
Parking Notes: 1 Total Parking Spaces
Rooms: Living Room, Dining Room, Primary Bedroom, Bedroom 2,Bedroom 3,Kitchen, Basement, Laundry, Bathroom 1
Sewer: Public Sewer
SQFT Above Finished: 1024
SQFT Total Finished: 1024
Structure Type: Interior Row/Townhouse
Total Garage/Parking Spaces: 1
Water: Public
Room Sizes
Living Room: 17 x 12 Level - Main
Dining Room: 13 x 8 Level - Main
Kitchen: 12 x 7 Level - Main
Primary Bedroom: 13 x 9 Level - Upper 1
Bedroom 2: 14 x 9 Level - Upper 1
Bedroom 3: 11 x 7 Level - Upper 1
Local Schools
School District: BALTIMORE COUNTY PUBLIC SCHOOLS
Listed By / Shown By
Listed By
Agency Name: Berkshire Hathaway HomeServices PenFed Realty
Agency Phone: 4104645500
Shown By
Agency Title: Maverick Realty, LLC
Agency Phone: (302) 365-8297

Estimate Your Payment
Estimated Payment
$ 624.07 per month $429.31 Principal & Interest $138.50 Property Tax $56.26 Homeowner's Insurance
1912 Kelmore Road | MLS# MDBC2180628
This townhouse located at 1912 Kelmore Road , Baltimore, MD 21222 is currently listed for sale with an asking price of $192,900. This property was built in 1953 and has 3 bedrooms and 1 full and 1 partial baths with 1024 sq. ft. Kelmore Road is located in the WEST INVERNESS subdivision within the BALTIMORE COUNTY PUBLIC SCHOOLS school district. Search WEST INVERNESS real estate on www.maverickrealtyusa.com today.