
BEDS2
BATHS2 full
SQUARE FEET1,794
MLS#MDAA2150750
STATUSACTIVE
PROPERTY TYPERental - Condominium
SUBDIVISIONANNAPOLIS TOWNE CENTRE
SCHOOLANNE ARUNDEL COUNTY PUBLIC SCHOOLS
Property Description
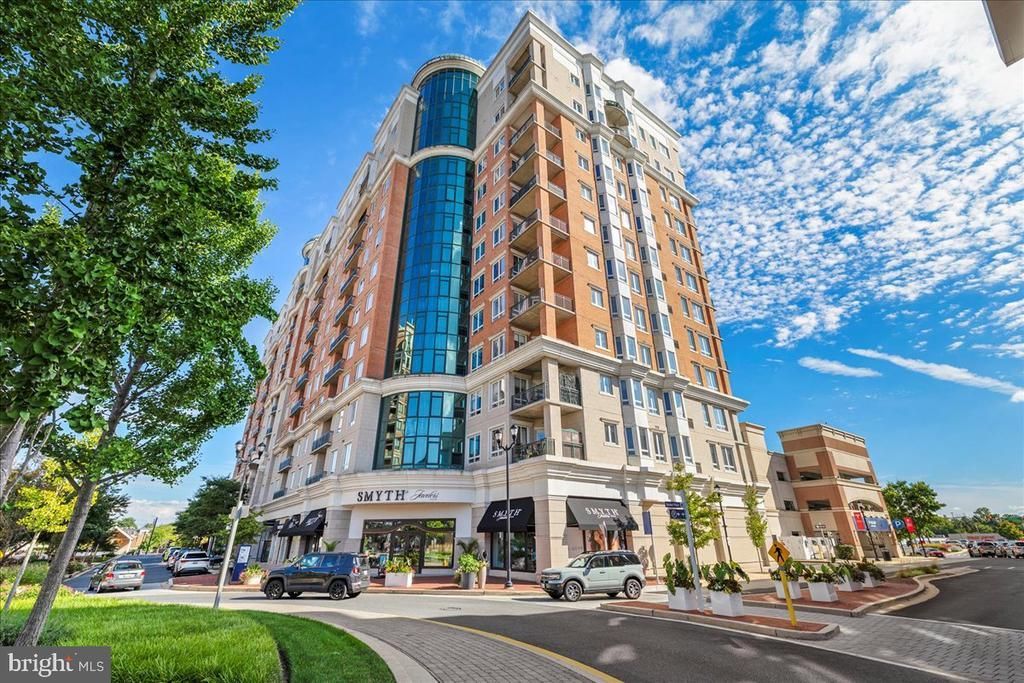
Experience elevated living at the sought-after GrandView in this stunning 4th-floor “Flagship” model featuring a spacious 2 bedrooms and 2 baths overlooking center of Annapolis Town Center activities. This prime location residence offers 10-foot ceilings, hardwood floors, an open-concept living and dining area, granite countertops, private corner balcony, and abundant natural light throughout. Enjoy luxury amenities including assigned garage parking, concierge service, fitness center, rooftop pool, and rooftop entertainment spaces. Ideally located within walking distance to the best of Annapolis Town Center — including Whole Foods Market, Target, restaurants, shopping, and more.
Property Features
Property Type: Rental - Condominium
Cooling: Central A/C, Ceiling Fan(s), Programmable Thermostat
Fuel Type: Natural Gas
Garage: 2 car attached
Heating: Central, Forced Air
Home Style: Contemporary
Lot Size: 0.04 Acres
Stories: 1.0
Year Built: 2009
Feature Descriptions
Accessibility: 32"+ wide Doors, Elevator, Level Entry - Main
Additional Structures: Above Grade, Below Grade
Appliances: Washer/Dryer Hookups Only, Dryer, Cooktop, Dishwasher, Disposal, Dryer - Front Loading, Exhaust Fan, Icemaker, Microwave, Oven - Self Cleaning, Oven - Single, Refrigerator, Washer
Community Amenities: Club House, Community Center, Concierge, Elevator, Exercise Room, Library, Meeting Room, Party Room, Pool - Outdoor, Reserved/Assigned Parking, Security
Condo/Coop Fee: $1438.00/Monthly
Days on Site: 4
Exterior: Brick, Brick Front, Concrete, Metal Siding, Other
Flooring: Engineered Wood, Ceramic Tile
Interior: Combination Dining/Living, Kitchen - Island, Kitchen - Table Space, Kitchen - Eat-In, Primary Bath(s), Crown Moldings, Elevator, Entry Level Bedroom, Upgraded Countertops, Wood Floors, Recessed Lighting, Floor Plan - Open
Lot Dimensions: 0.04 Acre(S)
Parking Features: Off Site, Attached Garage, Free, Handicap Parking, Assigned
Pet Restrictions: Case by Case Basis
Rent Includes: Water, Sewer, Trash Removal, Parking, Taxes, HOA/Condo Fee
Sewer: Public Sewer
SQFT Above Finished: 1794
SQFT Total Finished: 1794
Structure Type: Unit/Flat/Apartment
Total Garage/Parking Spaces: 2
Units: 1
Utilities: Cable TV Available, Electric Available, Water Available, Natural Gas Available
Water: Public
Windows: Insulated, Double Pane, Casement, Screens
Local Schools
School District: ANNE ARUNDEL COUNTY PUBLIC SCHOOLS
Listed By / Shown By
Listed By
Agency Name: Coldwell Banker Realty
Agency Phone: 4102638686
Shown By
Agency Title: Maverick Realty, LLC
Agency Phone: (302) 365-8297

1915 Towne Centre Boulevard , Unit 404 | MLS# MDAA2150750
This property located at 1915 Towne Centre Boulevard , Unit 404, Annapolis, MD 21401 is currently listed for rent with an asking price of $4,200 / Monthly. Towne Centre Boulevard , Unit 404 is located within the ANNE ARUNDEL COUNTY PUBLIC SCHOOLS school district. Search Annapolis real estate on www.maverickrealtyusa.com today.