
BEDS4
BATHS3 full 1 partial
SQUARE FEET4,456
MLS#PALA2091096
STATUSACTIVE
PROPERTY TYPEResidential - Single Family
SUBDIVISIONCOUNTRY MEADOWS
SCHOOLEASTERN LANCASTER COUNTY
Property Description
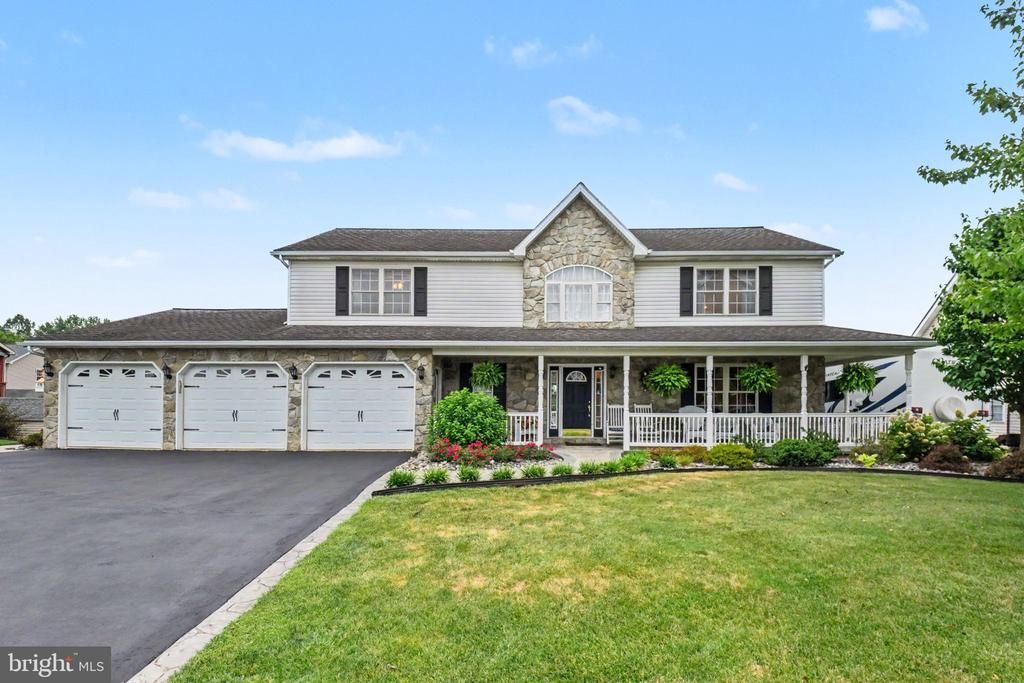
Discover this exceptional two-story home offering an impressive combination of space, comfort, and amenities, all conveniently located just minutes from Route 222 and the Pennsylvania Turnpike for an easy commute. Beautifully maintained and thoughtfully designed, this property features 4 bedrooms, 3.5 bathrooms, and 4,456 FINISHED SQFT, ideal for both everyday living and entertaining. From the moment you arrive, you'll be captivated by the charming wraparound front porch, providing the perfect place to relax and enjoy the surrounding views. Stepping inside, you'll find an inviting open floor plan highlighted by a custom kitchen featuring Corian countertops, a massive 6-foot center island, and ample cabinetry! The spacious family room boasts soaring vaulted ceilings and flows seamlessly into the heart of the home. The main level also includes a private office, a full bathroom, and a convenient first-floor laundry room. The second floor is well-appointed with four generously sized bedrooms, including the spacious primary en suite featuring a walk-in shower, soaking tub, and large walk-in closet. The finished walk-out lower level is an entertainer's dream, offering a large family room with a custom bar, a dedicated theater room, a half bathroom, and direct access to your own private backyard oasis! This home offers unparalleled outdoor living space with an enormous rear deck complete with an awning, providing plenty of space for dining, relaxing, and entertaining while overlooking the stunning in-ground swimming pool, cabana/pool house, and fully fenced resort-like backyard. Additional features include an oversized 3-car attached garage, highly efficient geothermal HVAC, storage shed, and MORE! This remarkable property offers the perfect blend of indoor and outdoor living with amenities that are rarely found in one home. Sellers are offering a 1-Year First American Home Warranty with an acceptable offer! Schedule your private showing today to experience everything this exceptional property has to offer!
Property Features
Property Type: Residential - Single Family
Basement: Full, Partially Finished
Basement: Yes
Cooling: Central A/C
Fuel Type: Geo-thermal, Electric
Garage: 3
Heating: Heat Pump(s)
Home Style: Colonial
Lot Size: 0.38 Acres
Stories: 2.0
Taxes: $6,171
Year Built: 2002
Feature Descriptions
Additional Structures: Above Grade, Below Grade
Appliances: Dishwasher, Disposal, Microwave, Oven/Range - Electric, Refrigerator, Stainless Steel Appliances, Washer, Dryer
Days on Site: 1
Exterior: Awning(s)
Exterior: Stick Built
Fencing: Privacy
Interior: Bar, Bathroom - Soaking Tub, Bathroom - Walk-In Shower, Built-Ins, Ceiling Fan(s), Crown Moldings, Dining Area, Family Room Off Kitchen, Kitchen - Eat-In, Kitchen - Island, Laundry Chute, Primary Bath(s), Recessed Lighting, Walk-in Closet(s)
Lot Dimensions: 0.38 Acre(S)
Municipality: BRECKNOCK TWP
Parking Notes: 3 Total Parking Spaces
Rooms: Living Room, Dining Room, Primary Bedroom, Bedroom 2,Bedroom 3,Bedroom 4,Kitchen, Family Room, Foyer, Office, Bathroom 2,Bathroom 3,Primary Bathroom
Sewer: Public Sewer
SQFT Above Finished: 2928
SQFT Below Finished: 1528
SQFT Total Finished: 4456
Structure Type: Detached
Swimming Pool: In Ground
Total Garage/Parking Spaces: 3
Water: Well
Room Sizes
Primary Bedroom: 14 x 14 Level - Upper 1
Primary Bathroom: 14 x 13 Level - Upper 1
Bedroom 2: 15 x 13 Level - Upper 1
Bedroom 3: 15 x 10 Level - Upper 1
Bedroom 4: 14 x 10 Level - Upper 1
Bathroom 2: 13 x 8 Level - Upper 1
Foyer: 13 x 11 Level - Main
Living Room: 18 x 14 Level - Main
Kitchen: 21 x 13 Level - Main
Dining Room: 14 x 13 Level - Main
Family Room: 21 x 16 Level - Main
Office: 13 x 5 Level - Main
Local Schools
High School: GARDEN SPOT
Middle School: GARDEN SPOT
School District: EASTERN LANCASTER COUNTY
Listed By / Shown By
Listed By
Agency Name: RE/MAX 1st Advantage
Agency Phone: 7175915555
Shown By
Agency Title: Maverick Realty, LLC
Agency Phone: (302) 365-8297

Estimate Your Payment
Estimated Payment
$ 2,049.76 per month $1,357.60 Principal & Interest $514.25 Property Tax $177.92 Homeowner's Insurance
192 Fairway Drive | MLS# PALA2091096
This single family home located at 192 Fairway Drive, Denver, PA 17517 is currently listed for sale with an asking price of $610,000. This property was built in 2002 and has 4 bedrooms and 3 full and 1 partial baths with 4456 sq. ft. Fairway Drive is located in the COUNTRY MEADOWS subdivision within the EASTERN LANCASTER COUNTY school district. Search COUNTRY MEADOWS real estate on www.maverickrealtyusa.com today.