
BEDS4
BATHS3 full
SQUARE FEET2,070
MLS#MDCH2059938
STATUSACTIVE
PROPERTY TYPEResidential - Single Family
SUBDIVISIONPINEFIELD MEADOWS
SCHOOLCHARLES COUNTY PUBLIC SCHOOLS
Property Description
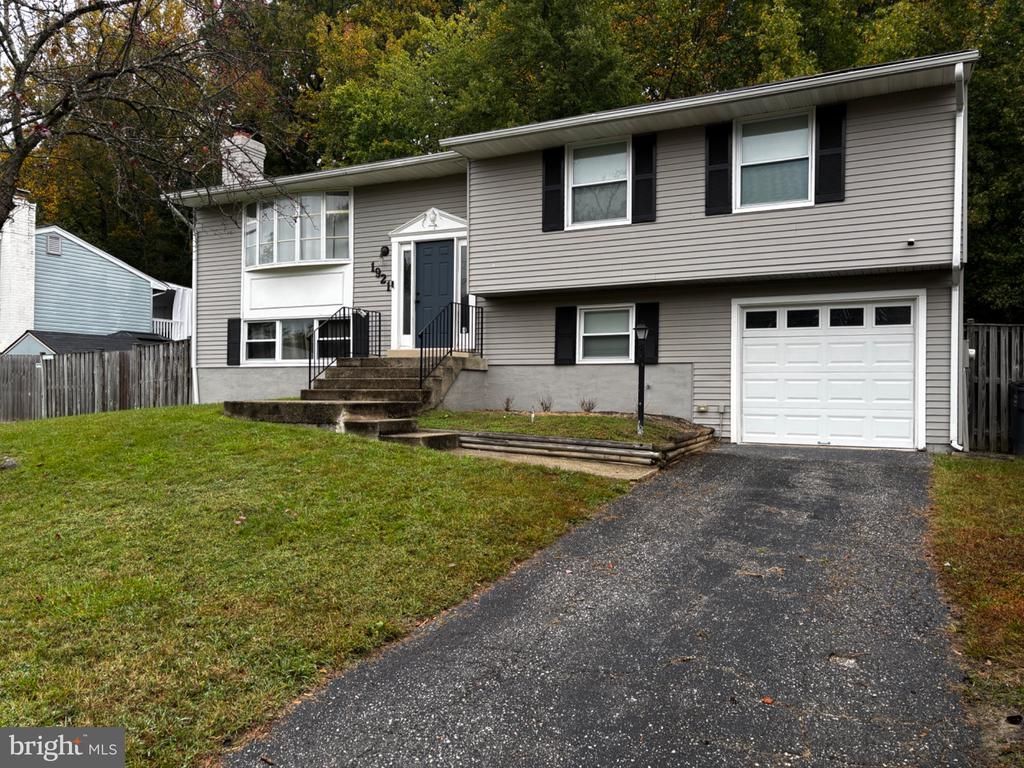
Welcome to 1921 Michael Road, a beautifully renovated split-foyer home offering 4 bedrooms and 3 full bathrooms in Waldorf. The main level features an inviting open-concept layout with hardwood flooring throughout the living room, dining area, and kitchen. The updated kitchen showcases quartz countertops, stainless-steel appliances, and ample space for everyday living and entertaining. The lower level provides a spacious family room with a cozy fireplace, an additional bedroom and full bathroom, offering flexibility for guests, a home office, or additional living space. Enjoy the large backyard, attached one-car garage, and convenient access to major roads, shopping, dining, parks, and other local amenities. With thoughtful updates, versatile living space, and no HOA, this home is ready to welcome its next owner!
Property Features
Property Type: Residential - Single Family
Basement: Yes
Basement: Connecting Stairway, Fully Finished, Outside Entrance, Rear Entrance
Cooling: Central A/C
Fireplaces: 1
Fuel Type: Electric
Garage: 1
Heating: Heat Pump(s)
Home Style: Split Foyer
Lot Size: 0.24 Acres
Roof Type: Asphalt
Stories: 2.0
Taxes: $6,110
Year Built: 1976
Feature Descriptions
Additional Structures: Above Grade, Below Grade
Appliances: Built-In Microwave, Dishwasher, Disposal, Dryer, Oven/Range - Electric, Refrigerator, Washer, Water Heater
Days on Site: 1
Exterior: Vinyl Siding
Fencing: Wood
Flooring: Hardwood, Carpet
Interior: Attic, Combination Kitchen/Dining, Combination Dining/Living, Primary Bath(s), Recessed Lighting
Lot Dimensions: 0.24 Acre(S)
Parking Notes: 3 Total Parking Spaces
Sewer: Public Sewer
SQFT Above Finished: 1248
SQFT Below Finished: 822
SQFT Total Finished: 2070
Structure Type: Detached
Total Garage/Parking Spaces: 3
Water: Public
Local Schools
High School: THOMAS STONE
Middle School: JOHN HANSON
Elementary School: J. P. RYON
School District: CHARLES COUNTY PUBLIC SCHOOLS
Listed By / Shown By
Listed By
Agency Name: Keller Williams Preferred Properties
Agency Phone: 2407375000
Shown By
Agency Title: Maverick Realty, LLC
Agency Phone: (302) 365-8297

Estimate Your Payment
Estimated Payment
$ 1,629.34 per month $990.38 Principal & Interest $509.17 Property Tax $129.79 Homeowner's Insurance
1921 Michael Road | MLS# MDCH2059938
This single family home located at 1921 Michael Road, Waldorf, MD 20601 is currently listed for sale with an asking price of $445,000. This property was built in 1976 and has 4 bedrooms and 3 full baths with 2070 sq. ft. Michael Road is located in the PINEFIELD MEADOWS subdivision within the CHARLES COUNTY PUBLIC SCHOOLS school district. Search PINEFIELD MEADOWS real estate on www.maverickrealtyusa.com today.